
BEDS4
BATHS2 full 1 partial
SQUARE FEET2,535
MLS#PAMC2180170
STATUSACTIVE
PROPERTY TYPEResidential - Single Family
SUBDIVISIONHUNTER VILLA
SCHOOLNORTH PENN
Property Description
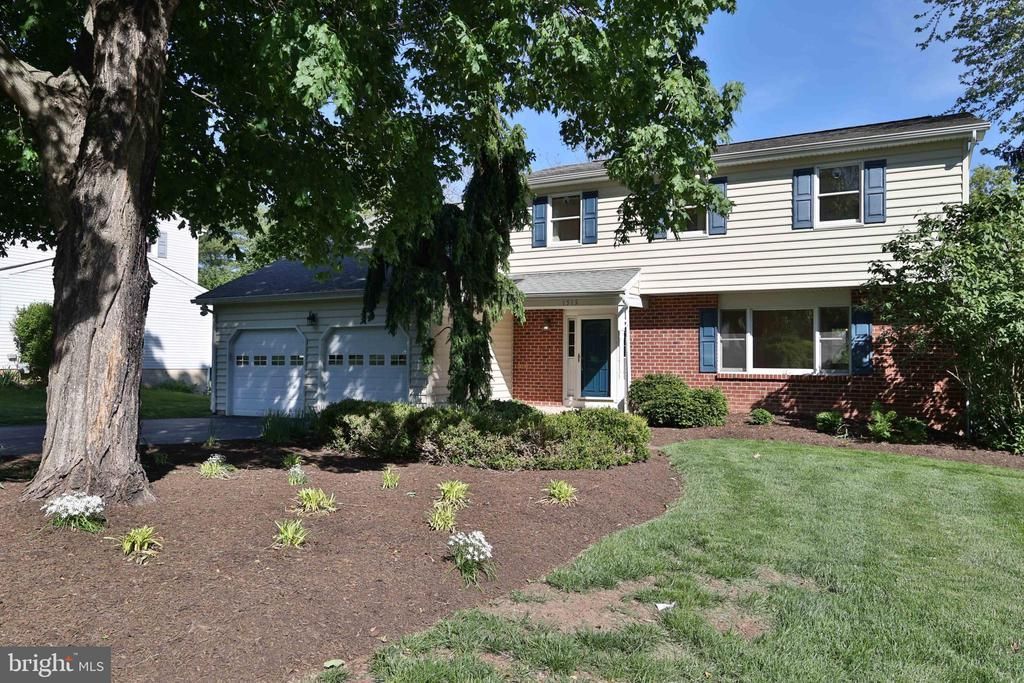
Welcome to this beautifully maintained colonial in the highly desirable Hunter Villa community, conveniently located just a half mile from the Northeast Extension of the PA Turnpike. This spacious four-bedroom, 2.5 bath residence combines comfort, style, and privacy in a picturesque setting. From the moment you arrive, you’ll appreciate the professionally landscaped grounds and outstanding curb appeal. Inside, the home features freshly painted walls and NEWLY installed carpeting, creating a bright, move-in-ready atmosphere. The expansive floor plan offers generous living spaces, including a huge primary suite designed for comfort and relaxation. The kitchen and family living areas flow seamlessly to a beautiful backyard retreat featuring a spacious, maintenance free deck (20 x 16) overlooking peaceful wooded surroundings. From the deck, enjoy your morning coffee while watching the sun rise or enjoy quiet evenings outdoors. The NEW wood burning insert is sure to create a cozy space on cold winter nights. Additional highlights include efficient NATURAL GAS heat, NEW heater chimney liner, quality ANDERSEN windows throughout, and an oversized basement with impressive nine-foot ceilings and direct access to the backyard, offering endless possibilities for storage, recreation, or future finishing. Located in the award winning North Penn School District, this exceptional property offers the perfect balance of convenience, space, and natural beauty in one of the area’s most attractive communities.
Property Features
Property Type: Residential - Single Family
Basement: Full, Outside Entrance, Partially Finished, Workshop, Windows
Basement: Yes
Cooling: Central A/C
Fireplaces: 1
Fuel Type: Natural Gas
Garage: 2
Heating: 90% Forced Air
Home Style: Colonial
Lot Size: 0.41 Acres
Roof Type: Asphalt, Pitched, Shingle
Stories: 2.0
Taxes: $7,690
Year Built: 1979
Feature Descriptions
Additional Structures: Above Grade, Below Grade
Appliances: Built-In Microwave, Built-In Range, Cooktop, Dishwasher, Disposal, Dryer, Oven/Range - Electric, Refrigerator, Stove, Washer, Water Heater
Days on Site: 6
Exterior: BBQ Grill, Sidewalks
Exterior: Vinyl Siding, Brick
Fireplace: Brick
Flooring: Carpet, Hardwood, Vinyl, Wood
Interior: Attic/House Fan, Bathroom - Stall Shower, Bathroom - Tub Shower, Breakfast Area, Built-Ins, Carpet, Ceiling Fan(s), Dining Area, Family Room Off Kitchen, Floor Plan - Traditional, Formal/Separate Dining Room, Kitchen - Eat-In, Kitchen - Table Space, Walk-in Closet(s), Wood Floors
Lot: Adjoins - Public Land, Backs to Trees, Front Yard, Rear Yard, SideYard(s)
Lot Dimensions: 0.41 Acre(S)
Municipality: TOWAMENCIN TWP
Parking Features: Asphalt Driveway, Paved Parking
Parking Notes: 6 Total Parking Spaces
Sewer: Public Sewer
SQFT Above Finished: 2535
SQFT Total Finished: 2535
Structure Type: Detached
Total Garage/Parking Spaces: 6
Water: Public
Windows: Bay/Bow, Double Hung, Energy Efficient, Double Pane, Screens, Sliding
Local Schools
School District: NORTH PENN
Listed By / Shown By
Listed By
Agency Name: Long & Foster Real Estate, Inc.
Agency Phone: 2156545900
Shown By
Agency Title: RealtyMark
Agency Phone: 888-260-0400

Estimate Your Payment
Estimated Payment
$ 2,199.00 per month $1,377.63 Principal & Interest $640.83 Property Tax $180.54 Homeowner's InsuranceChange Payment Information


1515 Ide Drive | MLS# PAMC2180170
This single family home located at 1515 Ide Drive, Lansdale, PA 19446 is currently listed for sale with an asking price of $619,000. This property was built in 1979 and has 4 bedrooms and 2 full and 1 partial baths with 2535 sq. ft. Ide Drive is located in the HUNTER VILLA subdivision within the NORTH PENN school district. Search HUNTER VILLA real estate on www.realtymark.net today.