
BEDS3
BATHS3 full
SQUARE FEET1,898
MLS#MDBC2174806
STATUSACTIVE
PROPERTY TYPERental - Single Family
SUBDIVISIONMELTON PLACE
SCHOOLBALTIMORE COUNTY PUBLIC SCHOOLS
Property Description
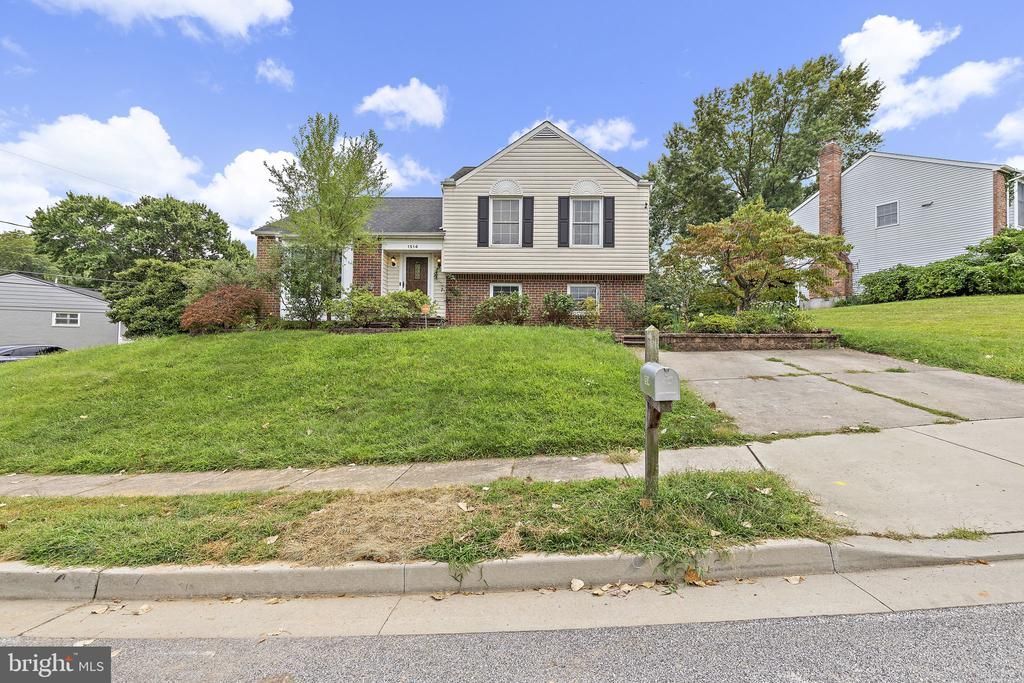
Beautifully maintained brick split-level in the heart of Lutherville offering over 2,400 finished sq. ft., 3 bedrooms, and 3 full baths. The main level features an open floor plan with a fully renovated kitchen, quartz countertops, center island, stainless steel appliances, and spacious living area. Primary bedroom includes an updated full bath, with two additional generous bedrooms. The finished lower level offers a large family room with pellet stove, built-ins, French doors to the backyard, and potential for a 4th bedroom. Full bath also located on the lower level. Enjoy the expansive deck, backyard, and storage shed. Additional updates include newer paint, tankless water heater, natural gas heat, and newer roof. Conveniently located near York Road, I-695, shopping, dining, schools, and community amenities. *Rental requirements - Applicants must have a minimum credit score of 640, verifiable income of at least three times the monthly rent, a background check will be processed, and a strong rental history.*
Property Features
Property Type: Rental - Single Family
Basement: Yes
Basement: Partially Finished
Cooling: Other, Central A/C
Fireplaces: 1
Fuel Type: Natural Gas
Heating: Forced Air
Home Style: Split Level
Lot Size: 0.19 Acres
Stories: 3.0
Year Built: 1985
Feature Descriptions
Additional Structures: Above Grade, Below Grade
Exterior: Brick, Vinyl Siding
Lot Dimensions: 0.19 Acre(S)
Pet Restrictions: Case by Case Basis
Sewer: Public Sewer
SQFT Above Finished: 1898
SQFT Total Finished: 1898
Structure Type: Detached
Total Garage/Parking Spaces: 2
Water: Public
Local Schools
School District: BALTIMORE COUNTY PUBLIC SCHOOLS
Listed By / Shown By
Listed By
Agency Name: EXP Realty, LLC
Agency Phone: 4106389555
Shown By
Agency Title: RealtyMark
Agency Phone: 888-260-0040


1514 Melton Road | MLS# MDBC2174806
This property located at 1514 Melton Road , Lutherville Timonium, MD 21093 is currently listed for rent with an asking price of $3,600 / Monthly. Melton Road is located within the BALTIMORE COUNTY PUBLIC SCHOOLS school district. Search Lutherville Timonium real estate on www.realtymark.net today.