
BEDS2
BATHS1 full 1 partial
MLS#4049388
STATUS
PROPERTY TYPEResidential - Townhouse
Property Description
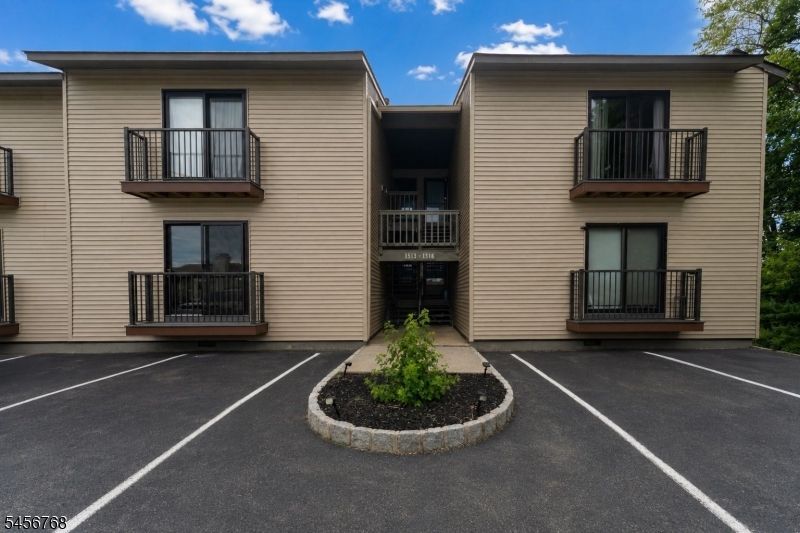
Welcome to this beautifully renovated first floor end unit, featuring 2 bedrooms, 1 full bath, and an additional 1/2 bath, plus a versatile bonus room that can be used as a den, home office, or potentially a third bedroom. Situated in a peaceful setting close to open farmland, this bright and inviting home offers modern updates and comfortable living. The home features a brand-new kitchen with new appliances, updated bathrooms, and new flooring throughout. Spacious living room boasting wood burning fireplace. Abundant natural light fills the space, creating a warm & welcoming atmosphere. The flexible bonus room adds valuable extra space and can easily adapt to your needs-whether as a den, office, guest room, or possible 3rd bedroom. Community amenities include seasonal pool, DOG park, basketball, & tennis court. Natural gas, public water. Close to everything. North Hunterdon/Voorhees sending district. Seller will take care of special assessment fee to 7/30
Property Features
Property Type: Residential - Townhouse
Cooling: 1 Unit, Central Air
Fuel Type: Coal, Gas-Natural
Garage: 2
Heating: 1 Unit, Forced Hot Air
Home Style: Townhouse-End Unit, One Floor Unit
Roof Type: Asphalt Shingle, Composition Shingle
Taxes: $5,911
Year Built: 1987
Amenities
Curbs
Patio
Tennis Courts
Thermal Windows/Doors
Feature Descriptions
Appliances: Carbon Monoxide Detector, Dishwasher, Dryer, Range/Oven-Gas, Refrigerator, Washer
Bath: Tub Shower
Days on Site: 3
Driveway: Additional Parking, Assigned, Blacktop
Exterior: Vinyl Siding
Fireplace: Wood Burning
Flooring: Carpeting, Laminate
Lot: Level Lot, Open Lot
Parking Notes: None
Pool: Association Pool
Sewer: Public Sewer
Swimming Pool: Yes
Utilities: Gas-Natural
Water: Public Water
Room Sizes
Primary: 11x10
Bedroom 2: 15x12
Dining Room: 9x10
Den: 14x10
Kitchen: 9x10
Living Room: 18x12
Laundry Room: 5x7
Local Schools
High School: VOORHEES
Middle School: CLINTON
Elementary School: CLINTON
Listed By / Shown By
Listed By
Agency Name: WEICHERT REALTORS
Agency Contact: 908-310-8451
Shown By
Agency Title: RealtyMark
Agency Phone: 888-260-0040

Estimate Your Payment
Estimated Payment
$ 1,147.06 per month $578.65 Principal & Interest $492.58 Property Tax $75.83 Homeowner's InsuranceChange Payment Information


1513 Spruce Hills Dr | MLS# 4049388
This townhouse located at 1513 Spruce Hills Dr, Glen Gardner, NJ 08826 is currently listed for sale with an asking price of $260,000. This property was built in 1987 and has 2 bedrooms and 1 full and 1 partial baths. Search Glen Gardner real estate on www.realtymark.net today.