
BEDS6
BATHS5 full 1 partial
SQUARE FEET5,760
MLS#MDBC2167500
STATUSACTIVE
PROPERTY TYPEResidential - Single Family
SUBDIVISIONPHOENIX
SCHOOLBALTIMORE COUNTY PUBLIC SCHOOLS
Property Description
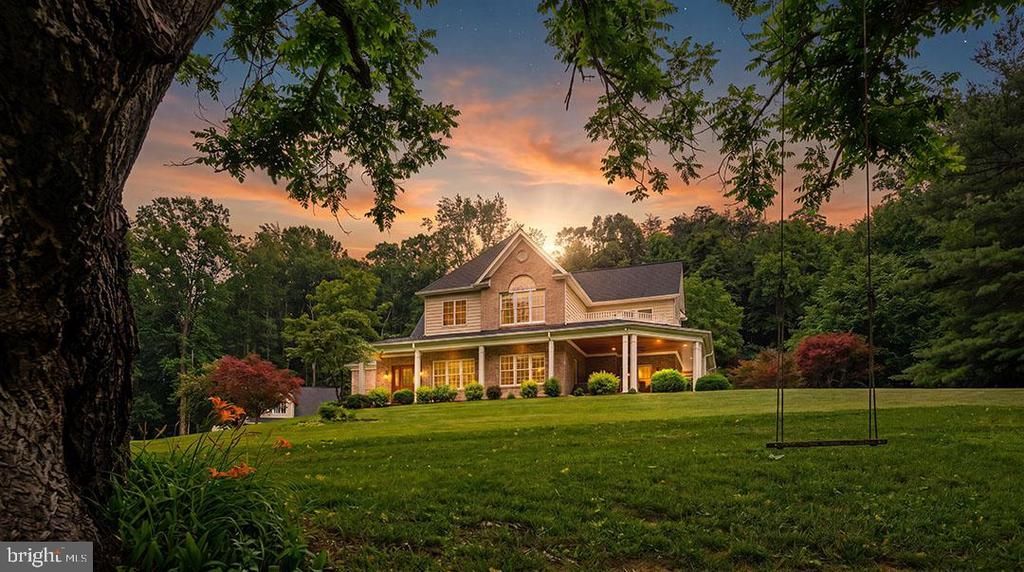
Experience unparalleled luxury on a private, impeccably landscaped 10.6-acre estate featuring a stunning five-bedroom main residence, a beautifully finished guest house, a resort-style saltwater pool and spa, an attached 2-car garage, and an impressive heated detached 5-car garage. Exceptional craftsmanship and timeless design define every space, with rich hardwood flooring spanning the first and second levels, creating a home that is equally suited for grand entertaining and everyday living. At the heart of the home is a chef's kitchen featuring inset cabinetry, quartzite countertops, a professional Viking gas range, Sub-Zero refrigeration, and a refined gas fireplace—designed for both everyday living and gracious entertaining. The kitchen flows seamlessly into the expansive living room, anchored by an oversized fireplace and framed by panoramic views of the pool and secluded woodlands. Upon entering from the attached 2-car garage, you're welcomed by a well-appointed mudroom with dedicated laundry. The main-level primary suite serves as a private sanctuary, offering luxurious finishes, a spa-inspired ensuite bath, and serene garden vistas. Upstairs, a second primary suite features a luxurious ensuite bath, a second laundry area, and a secluded deck overlooking the pool and woodlands. Two additional bedrooms, each appointed with fine millwork and bespoke finishes, are complemented by a light-filled secondary living room with vaulted ceilings, abundant natural light, and private outdoor decks, creating an inviting space for relaxation. The lower level offers abundant ceiling height, a luxurious full bath, and a spacious fifth bedroom—ideal for guests, multigenerational living, a home office, or a private retreat. Step outside to your own resort-style retreat. Rich wood ceilings grace the expansive wraparound porch while professionally designed landscaping frames multiple alfresco entertaining areas. The saltwater pool and spa create a peaceful setting for entertaining and quiet relaxation. The beautifully finished guest house features hardwood floors, a gourmet kitchen with granite countertops, generous living space, laundry, and a stately bedroom, providing exceptional accommodations for extended family or overnight guests. The detached 45' x 30' heated garage is a car enthusiast's dream, thoughtfully designed to accommodate a vehicle lift or stacked storage. Blending the tranquility of a private country estate with the convenience of nearby shopping, dining, major commuter routes, and walking access to Gunpowder Falls State Park, this exceptional property offers a lifestyle that is both refined and inviting. Rarely does a home combine this level of craftsmanship, privacy, and resort-style living in such a coveted setting.
Property Features
Property Type: Residential - Single Family
Basement: Yes
Basement: Fully Finished, Improved, Windows
Cooling: Central A/C
Fireplaces: 2
Fuel Type: Propane - Owned
Garage: 7
Heating: Forced Air
Home Style: Traditional
Lot Size: 10.60 Acres
Roof Type: Architectural Shingle
Stories: 3.0
Taxes: $11,811
Year Built: 2005
Feature Descriptions
Accessibility: 2+ Access Exits
Additional Structures: Above Grade
Appliances: Commercial Range, Range Hood, Refrigerator, Stainless Steel Appliances, Water Dispenser, Washer/Dryer Stacked
Days on Site: 117
Electric: 200+ Amp Service
Exterior: Block, Brick
Exterior: Exterior Lighting, Extensive Hardscape, Hot Tub
Fireplace: Gas/Propane, Stone
Interior: Wood Floors, Walk-in Closet(s), Upgraded Countertops, Primary Bath(s), Recessed Lighting, Kitchen - Island, Kitchen - Gourmet, Entry Level Bedroom, Crown Moldings, Bathroom - Walk-In Shower
Lot Dimensions: 10.60 Acre(S)
Parking Notes: 7 Total Parking Spaces
Rooms: Maid/Guest Quarters
Sewer: Private Septic Tank
SQFT Above Finished: 5760
SQFT Total Finished: 5760
Structure Type: Detached
Swimming Pool: Saltwater
Total Garage/Parking Spaces: 7
Utilities: Propane
Water: Well
Windows: Energy Efficient
Room Sizes
Maid/Guest Quarters: 16 x 15 Level - Upper 2
Local Schools
School District: BALTIMORE COUNTY PUBLIC SCHOOLS
Listed By / Shown By
Listed By
Agency Name: Next Step Realty
Agency Phone: 4439012200
Shown By
Agency Title: RealtyMark
Agency Phone: 888-260-0040

Estimate Your Payment
Estimated Payment
$ 4,948.89 per month $3,505.27 Principal & Interest $984.25 Property Tax $459.38 Homeowner's InsuranceChange Payment Information


15113 Jarrettsville Pike | MLS# MDBC2167500
This single family home located at 15113 Jarrettsville Pike, Monkton, MD 21111 is currently listed for sale with an asking price of $1,575,000. This property was built in 2005 and has 6 bedrooms and 5 full and 1 partial baths with 5760 sq. ft. Jarrettsville Pike is located in the PHOENIX subdivision within the BALTIMORE COUNTY PUBLIC SCHOOLS school district. Search PHOENIX real estate on www.realtymark.net today.