
BEDS4
BATHS2 full
SQUARE FEET2,056
MLS#TB8556448
STATUSActive
PROPERTY TYPEResidential - Single Family
SUBDIVISIONCARROLLWOOD SPGS
Property Description
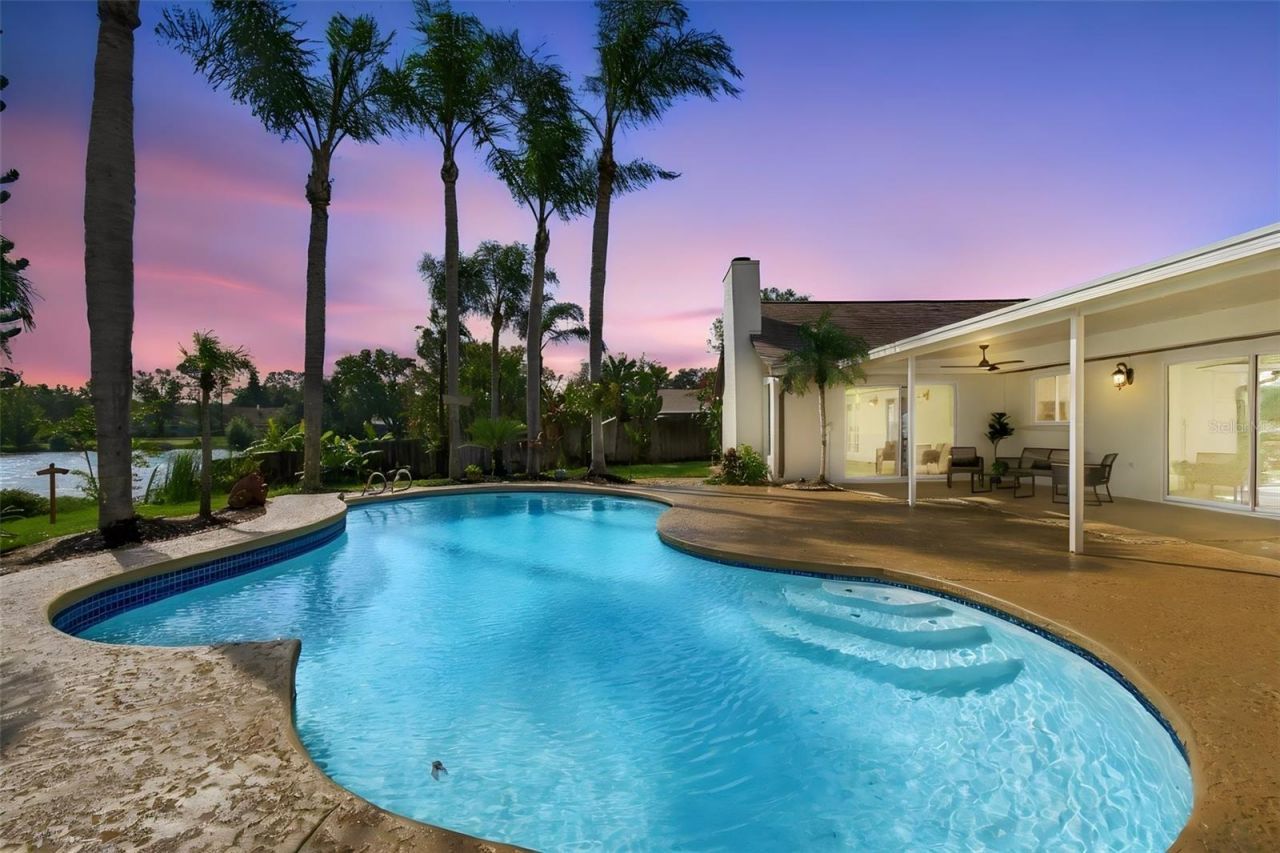
Discover the perfect blend of luxury, privacy, and maintenance-free living in this BEAUTIFULLY REMODELED single-family home nestled in sought-after Carrollwood! A RARE FIND, this exceptional property sits on approximately 1/2 ACRE of beautifully landscaped grounds, offering breathtaking lake views and your very own private backyard oasis.Step inside and fall in love with the spacious design, stylish updates, and thoughtfully designed split-bedroom floor plan that provides the perfect balance of comfort and privacy. The remodeled kitchen and bathrooms elevate the home's appeal, while fresh interior and exterior paint (2026) create a crisp, move-in-ready feel. Major updates include: ***2026 Water Heater *** 2023 A/C ***2022 Roof ***2026 New Stainless Steel Appliances, Interior Doors, Baseboards, Tile & Lighting !!!Your luxurious Primary Suite is a private sanctuary, featuring serene views of the resort-style pool and peaceful lake. Unwind in the beautifully appointed ensuite bath, complete with a spacious walk-in, seamless-glass shower, elegant soaking tub, dual-sink vanity, and walk-in closet.Family and guests will appreciate the separate bedroom wing offering 2 additional bedrooms and a beautifully remodeled guest bathroom, offering comfort and privacy for everyone. There is a separate sitting area off the main kitchen and an extra bonus/flex room can be used for a private office or 4th bedroom. The inviting Family Room is the heart of the home, featuring a wood-burning fireplace and captivating views of the sparkling pool, lush landscaping, and tranquil lake beyond. Imagine cozy evenings by the fire, morning coffee overlooking the water, and weekends spent enjoying your own private resort-all without ever leaving home!LOCATION, LOCATION, LOCATION! Enjoy the tranquility of your private retreat while remaining just minutes from Carrollwood's popular shopping, dining, and everyday conveniences. With convenient access to the Veterans Expressway and Tampa International Airport approximately 20 minutes away, you're perfectly positioned to enjoy everything Tampa Bay has to offer.Why settle for ordinary when you can live extraordinary? This rare Carrollwood gem offers space, style, privacy, and resort-inspired living in one remarkable property. Come experience the lifestyle you've been waiting for-your private paradise is calling!
Property Features
Property Type: Residential - Single Family
Cooling: Central Air
Garage: 2 car attached
Heating: Central, Electric
Lot Size: 0.35 Acres
Roof Type: Shingle
Stories: 1.0
Taxes: $3,160
Year Built: 1985
Amenities
Cathedral Ceiling(s)
Ceiling Fans(s)
Primary Bedroom Main Floor
Solid Surface Counters
Solid Wood Cabinets
Split Bedroom
Walk-In Closet(s)
Lighting
Private Yard
Sidewalk
Feature Descriptions
Appliances: Dishwasher, Disposal, Electric Water Heater, Microwave, Range, Refrigerator, Washer
Community Features: Deed Restrictions, Playground
Days on Site: 4
Directions: West on Ehrlich Rd from Dale Mabry Hwy, Right onto Carrollwood Spring Bvd, Left onto Alexis Dr.
Exterior: Block
Fireplace: Wood Burning
Fireplace Y/N: Yes
Flood Zone Code: AE
Flooring: Ceramic Tile, Wood
Foundation: Slab
Frontage Lake: 150
HOA Fee: 50/ Monthly
HOA Y/N: Yes
Home Warranty Y/N: No
Listing Terms: Cash, Conventional, FHA, VA Loan
Lot: Cul-De-Sac, In County, Oversized Lot
Lot Dimensions: 0.35
Number of Pets: 3
Other Equipment: Irrigation Equipment, Private Yard
Ownership: Fee Simple
Patio/Porch: Covered, Patio
Pets Allowed: Cats OK, Dogs OK
Pets Restrictions: See HOA For Restrictions
Pets Size: Extra Large (101+ Lbs.)
Pool: In Ground
Property Attached Y/N: No
Property Sub-Type: Single Family Residence
Security: Smoke Detector(s)
Sewer: Public Sewer
Showing Instructions: Supra Lock Box, Contact Call Center, Lock Box Electronic-CBS Code Required
Special Sale Provisions: None
Special View Info: Water
Swimming Pool: Yes
Utilities: Cable Available, Electricity Connected, Sewer Connected, Water Connected
Water: Public
Water Access: Lake
Water Access Y/N: Yes
Waterfront Features: Lake Front
Water View: Lake
Windows: Blinds, Double Pane Windows
Zoning: PD
Room Sizes
Dining Room: 15x16
Primary Bedroom: 12x16
Kitchen: 11x14
Family Room: 11x14
Bedroom 2: 12x12
Bathroom 3: 12x13
Office: 10x14
Living Room: 12x16
Listed By / Shown By
Listed By
Agency Name: FUTURE HOME REALTY INC
Agency Contact: 813-855-4982
Shown By
Agency Title: RealtyMark
Agency Phone: 888-260-0040

Estimate Your Payment
Estimated Payment
$ 1,897.02 per month $1,444.39 Principal & Interest $263.33 Property Tax $189.29 Homeowner's InsuranceChange Payment Information




15113 Alexis Drive | MLS# TB8556448
This single family home located at 15113 Alexis Drive, Tampa, FL 33624 is currently listed for sale with an asking price of $649,000. This property was built in 1985 and has 4 bedrooms and 2 full baths with 2056 sq. ft. Alexis Drive is located in the CARROLLWOOD SPGS subdivision. Search CARROLLWOOD SPGS real estate on www.realtymark.net today.