
BEDS3
BATHS2 full 1 partial
SQUARE FEET2,125
MLS#DENC2105144
STATUSACTIVE UNDER CONTRACT
PROPERTY TYPEResidential - Single Family
SUBDIVISIONBELLEVUE MANOR
SCHOOLBRANDYWINE
Property Description
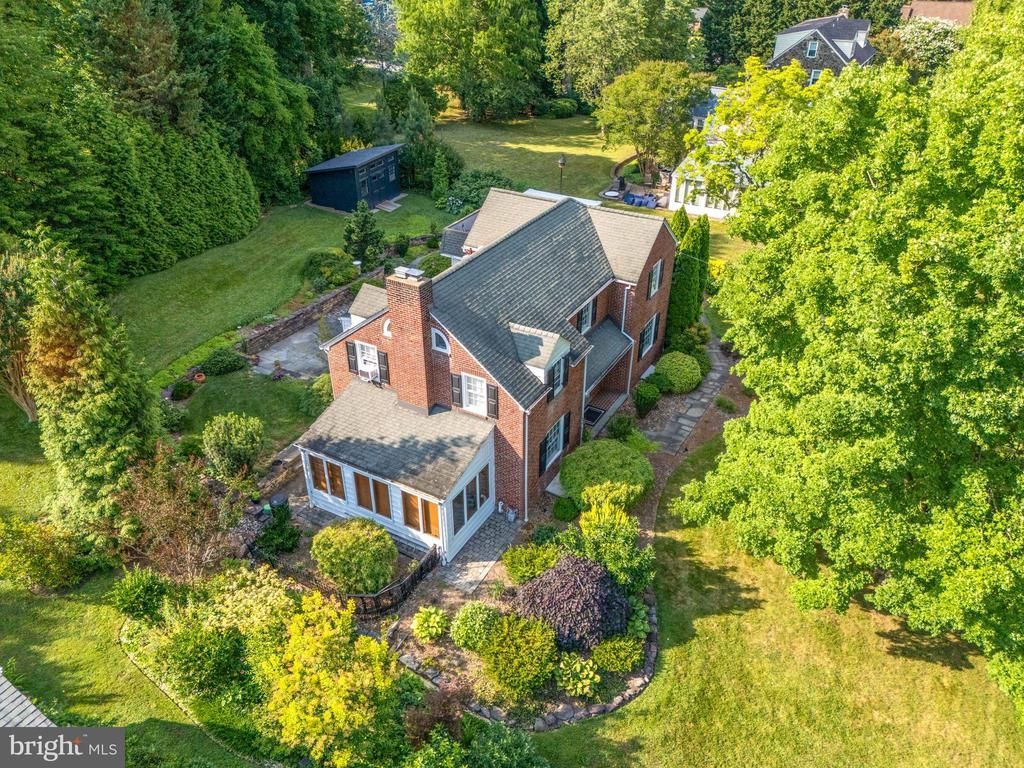
Bellevue Manor at its best! This stately, all brick 3 (possibly 4) bedroom home nestled in the heart of desirable Bellevue area is a "must see!". In addition to being meticulously maintained, the sellers have made several impressive improvements during their years of ownership including a dramatic kitchen renovation (2018), primary bathroom complete with heated floor (2013) and a stunning backyard hardscaped by Lancaster-county craftsmen in conjunction with landscaping by Old Country Gardens (2016). From the moment you enter the foyer, you feel the combination of old world construction blended with modern updates resulting in comfort and convenience. On the main floor is a cozy living room with a gas-converted fireplace and plenty of natural light along with recessed lighting. Off from the living room is a 3-season room perfect for plants or to escape with a good book. This room enjoys access to the backyard for added convenience. The kitchen and dining area were professionally renovated in 2018 to include a pot filler, a stone farmhouse sink, soapstone countertops, a breakfast bar and much, much more. Entertaining guests is made easy with the open flow from kitchen to dining area. A pantry with custom Elfa shelving rounds out this incredible kitchen space. The main floor also features a unique room finished in knotty pine that could serve as the perfect "personal cave," office, library or even a first-floor bedroom if desired. Upstairs are three bedrooms; the secondary bedrooms have their original hardwoods in excellent condition. The primary bedroom located apart from the other bedrooms via a landing with a window and small sitting area features American Cherry wood flooring and includes a private bathroom completely renovated to include a dual sink, marble counters and a deep soaking tub. One secondary bedroom offers walk-out access to a unique open deck above the garage - perfect for a private get-away or enjoyment in the sun. Speaking of the garage, it's a turned, 2-car with separate automatic garage door openers and some extra space for storage and shelves. Although attached to the home, the garage has doored access opening to the back courtyard for easy transport of groceries and such. In addition to the aforementioned updates, you'll find recessed lighting, a smart thermostat accessible remotely, window treatments, new washer & dryer (2025) and a high-end shed (2025). Fridge is brand new (2026). Additional perks to living here include a short walk to beloved Bellevue State Park and popular eateries in the up and coming community of Bellefonte such as the Bellefonte Cafe. Fox Point State Park and Rockwood Park & Museum are a short drive away. 495/95 and Rt. 13 all very close as well.
Property Features
Property Type: Residential - Single Family
Basement: Daylight, Partial, Full, Unfinished, Sump Pump, Water Proofing System, Windows
Basement: Yes
Cooling: Central A/C
Fireplaces: 1
Fuel Type: Natural Gas
Garage: 2
Heating: 90% Forced Air
Home Style: Colonial
Lot Size: 0.38 Acres
Stories: 3.0
Taxes: $4,508
Year Built: 1940
Feature Descriptions
Additional Structures: Above Grade, Below Grade
Appliances: Microwave, Water Conditioner - Owned, Stainless Steel Appliances, Range Hood, Oven/Range - Gas
Days on Site: 16
Exterior: Brick, Vinyl Siding, Aluminum Siding
Exterior: Exterior Lighting, Extensive Hardscape, Flood Lights, Gutter System, Outbuilding(s), Roof Deck, Sidewalks
Fencing: Masonry/Stone, Other
Fireplace: Gas/Propane
Flooring: Wood, Slate
Interior: Attic/House Fan, Attic, Combination Kitchen/Dining, Ceiling Fan(s), Kitchen - Gourmet, Recessed Lighting, Walk-in Closet(s), Upgraded Countertops, Wood Floors, Water Treat System, Floor Plan - Open, Floor Plan - Traditional
Lot: Front Yard, Landscaping, Rear Yard
Lot Dimensions: 0.38 Acre(S)
Number of Rooms: 8
Parking Features: Asphalt Driveway
Parking Notes: 7 Total Parking Spaces
Sewer: Public Sewer
SQFT Above Finished: 2125
SQFT Total Finished: 2125
Structure Type: Detached
Total Garage/Parking Spaces: 7
Utilities: Natural Gas Available
Water: Conditioner, Filter
Local Schools
High School: MOUNT PLEASANT
Elementary School: MOUNT PLEASANT
School District: BRANDYWINE
Listed By / Shown By
Listed By
Agency Name: BHHS Fox & Roach-Greenville
Agency Phone: 3025718855
Shown By
Agency Title: RealtyMark
Agency Phone: 888-260-0040

Estimate Your Payment
Estimated Payment
$ 1,885.75 per month $1,335.12 Principal & Interest $375.67 Property Tax $174.97 Homeowner's InsuranceChange Payment Information


1511 Spring Lane | MLS# DENC2105144
This single family home located at 1511 Spring Lane, Wilmington, DE 19809 is currently listed for sale with an asking price of $599,900. This property was built in 1940 and has 3 bedrooms and 2 full and 1 partial baths with 2125 sq. ft. Spring Lane is located in the BELLEVUE MANOR subdivision within the BRANDYWINE school district. Search BELLEVUE MANOR real estate on www.realtymark.net today.