
BEDS4
BATHS2 full
SQUARE FEET2,400
MLS#PACE2519678
STATUSACTIVE
PROPERTY TYPEResidential - Single Family
SCHOOLBELLEFONTE AREA
Property Description
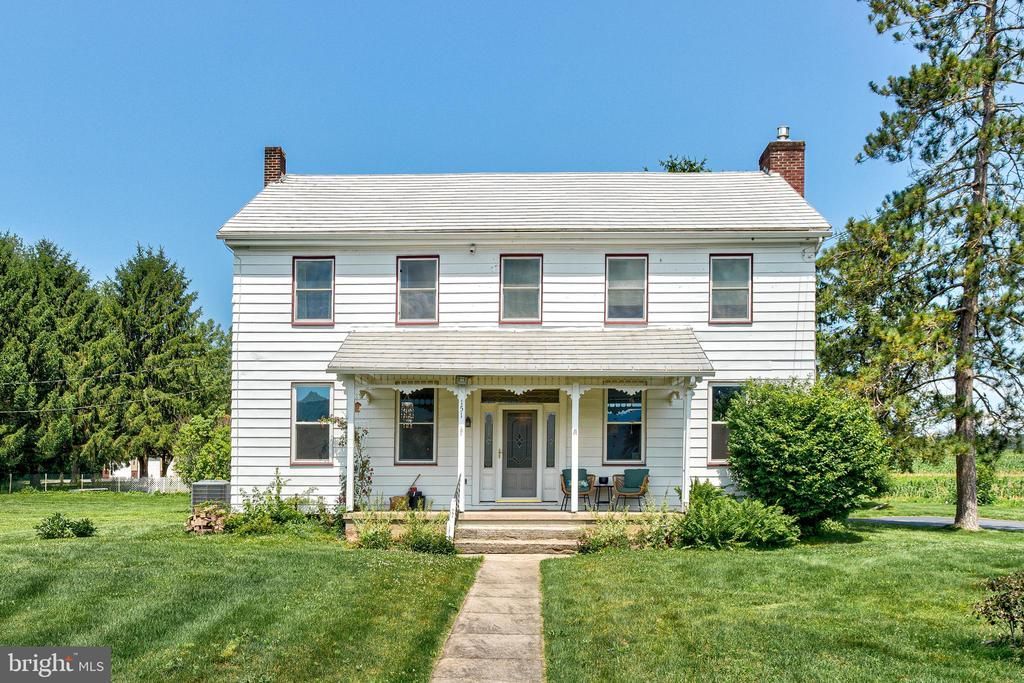
Picturesque 1800s farmhouse set on 10.88 scenic acres, blending historic charm with modern updates and wide‑open country. 151 Homestead Lane is a beautifully preserved National Folk/Farmhouse‑style home offering 4 spacious bedrooms, 2 full baths, and 2,400 sq ft of warm, character-filled living space. 10-foot ceilings and hardwood floors throughout the main level create an open, inviting feel. A stone fireplace anchors the large living room, perfect for cozy evenings. Beautifully restored winding staircase. An enclosed porch offers flexible space for relaxation, hobbies, or future expansion. Newly renovated bank barn with five 12 x 12 stalls and tack room, plus two large outbuildings. In-ground pool with a new fence being installed, ideal for summer gatherings. Horse-friendly zoning and Clean & Green tax benefits, making it perfect for hobby farming, gardening, or recreational use.
Property Features
Property Type: Residential - Single Family
Basement: Yes
Basement: Unfinished
Cooling: Central A/C, Heat Pump(s)
Fireplaces: 1
Fuel Type: Electric
Garage: 4
Heating: Heat Pump(s)
Home Style: Farmhouse/National Folk
Lot Size: 10.88 Acres
Roof Type: Metal
Stories: 2.0
Taxes: $3,043
Year Built: 1900
Feature Descriptions
Accessibility: Roll-in Shower
Additional Structures: Above Grade, Below Grade
Appliances: Cooktop, Dishwasher, Microwave, Oven - Double, Refrigerator
Days on Site: 15
Electric: 220 Volts
Exterior: Outbuilding(s)
Exterior: Aluminum Siding
Fireplace: Gas/Propane
Flooring: Carpet, Vinyl, Wood
Horse Amenities: Stable(s)
Interior: Attic, Bathroom - Walk-In Shower, Curved Staircase, Floor Plan - Traditional, Kitchen - Country, Wood Floors
Lot Dimensions: 10.88 Acre(S)
Municipality: WALKER TWP
Parking Features: Asphalt Driveway, Crushed Stone
Parking Notes: 4 Total Parking Spaces
Pet Restrictions: No Pet Restrictions
Rooms: Living Room, Dining Room, Bedroom 2,Bedroom 3,Bedroom 4,Kitchen, Bedroom 1,Full Bath
Sewer: On Site Septic
SQFT Above Finished: 2400
SQFT Total Finished: 2400
Structure Type: Detached
Swimming Pool: In Ground
Total Garage/Parking Spaces: 4
Water: Public
Room Sizes
Dining Room: 15 x 12 Level - Main
Kitchen: 16 x 15 Level - Main
Living Room: 24 x 15 Level - Main
Bedroom 1: 15 x 13 Level - Upper 1
Bedroom 2: 15 x 15 Level - Upper 1
Bedroom 3: 15 x 13 Level - Upper 1
Bedroom 4: 15 x 15 Level - Upper 1
Local Schools
School District: BELLEFONTE AREA
Listed By / Shown By
Listed By
Agency Name: Kissinger, Bigatel & Brower
Agency Phone: 8142344000
Shown By
Agency Title: RealtyMark
Agency Phone: 888-260-0040

Estimate Your Payment
Estimated Payment
$ 2,204.44 per month $1,724.81 Principal & Interest $253.58 Property Tax $226.04 Homeowner's InsuranceChange Payment Information


151 Homestead Lane | MLS# PACE2519678
This single family home located at 151 Homestead Lane, Bellefonte, PA 16823 is currently listed for sale with an asking price of $775,000. This property was built in 1900 and has 4 bedrooms and 2 full baths with 2400 sq. ft. Homestead Lane is located within the BELLEFONTE AREA school district. Search Bellefonte real estate on www.realtymark.net today.