
BEDS4
BATHS2 full 1 partial
SQUARE FEET2,081
MLS#NJME2077084
STATUSACTIVE
PROPERTY TYPEResidential - Single Family
SCHOOLLAWRENCE TOWNSHIP
Property Description
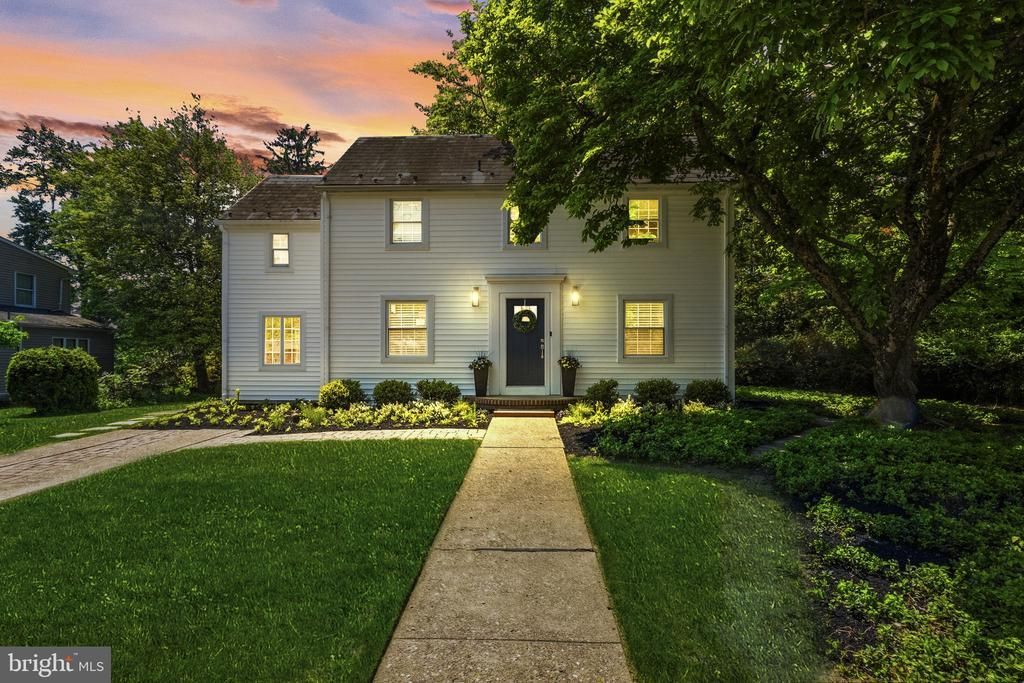
151 Gedney Road presents a rare opportunity to own a thoughtfully renovated classic Colonial in one of Lawrenceville’s most charming and established settings. Originally built in 1946, this distinctive home blends timeless architectural character with a fresh, on-trend renovation that feels current without sacrificing the warmth and personality of the original design. A major recent renovation transformed the home’s main living spaces into the open-concept layout today’s buyers crave. The spacious kitchen serves as the centerpiece of the home, featuring a large island with seating, stainless steel appliances, stylish pendant lighting, and abundant workspace, all seamlessly connected to the dining area and living room for easy everyday living and entertaining. The inviting living room offers a sleek electric fireplace, while a charming built-in nook with U-shaped bench seating creates the perfect space for a casual breakfast area, additional dining space, reading corner, or cozy gathering spot. A flexible bonus room, ideal for a home office, den, or playroom, along with a practical mud room, adds versatility to the first floor. Attractive wood plank flooring ties the entire level together beautifully. Upstairs, finished oak flooring runs throughout all four bedrooms. The spacious primary suite offers a charming custom original closet arrangement paired with a beautifully updated en-suite bath featuring stylish finishes and a clean, modern aesthetic. Three additional bedrooms offer a bright and cozy feel with plenty of charm and character, while the thoughtfully renovated hall bath delivers impressive style and efficiency. Exterior improvements include new siding, windows, and doors, while the original slate roof remains as a nod to the home’s enduring quality and classic design. Outside, the oversized lot provides an expansive backyard with plenty of room to enjoy, along with a simple patio area perfect for casual outdoor gatherings. Set along an attractive street lined with charming older homes, the location offers convenient access to schools, churches, shopping, parks, and casual dining, all while maintaining the feel of a classic Lawrenceville neighborhood. Stylish, character-filled, and move-in ready, 151 Gedney Road offers a compelling blend of historic charm and modern living that is increasingly hard to find.
Property Features
Property Type: Residential - Single Family
Basement: Partial
Basement: Yes
Cooling: Central A/C
Fireplaces: 1
Fuel Type: Natural Gas
Heating: Forced Air
Home Style: Colonial
Lot Size: 17500.00 Acre(S)
Roof Type: Slate
Stories: 2.0
Taxes: $7,516
Year Built: 1946
Feature Descriptions
Additional Structures: Above Grade
Appliances: Built-In Microwave, Built-In Range, Dishwasher, Refrigerator
Days on Site: 12
Exterior: Frame
Fireplace: Electric
Flooring: Hardwood, Ceramic Tile, Luxury Vinyl Plank
Interior: Bathroom - Walk-In Shower, Breakfast Area, Combination Kitchen/Dining, Combination Kitchen/Living, Floor Plan - Open, Kitchen - Gourmet, Kitchen - Island, Primary Bath(s), Recessed Lighting, Upgraded Countertops, Wood Floors
Location: Suburban
Lot Dimensions: 17500.00 Acre(S)
Municipality: LAWRENCE TWP
Number of Rooms: 9
Pet Restrictions: No Pet Restrictions
Rooms: Living Room, Dining Room, Kitchen, Mud Room, Bonus Room
Sewer: Public Sewer
SQFT Above Finished: 2081
SQFT Total Finished: 2081
Structure Type: Detached
Water: Public
Local Schools
School District: LAWRENCE TOWNSHIP
Listed By / Shown By
Listed By
Agency Name: David DePaola and Company Real Estate
Agency Phone: 6098834161
Shown By
Agency Title: RealtyMark
Agency Phone: 888-260-0400

Estimate Your Payment
Estimated Payment
$ 2,262.28 per month $1,446.40 Principal & Interest $626.33 Property Tax $189.55 Homeowner's InsuranceChange Payment Information


151 Gedney Road | MLS# NJME2077084
This single family home located at 151 Gedney Road, Lawrenceville, NJ 08648 is currently listed for sale with an asking price of $649,900. This property was built in 1946 and has 4 bedrooms and 2 full and 1 partial baths with 2081 sq. ft. Gedney Road is located within the LAWRENCE TOWNSHIP school district. Search Lawrenceville real estate on www.realtymark.net today.