
BEDS2
BATHS2 full
SQUARE FEET1,431
MLS#DESU2108410
STATUSACTIVE
PROPERTY TYPEResidential - Condominium
SUBDIVISIONHEARTHSTONE MANOR
SCHOOLMILFORD
Property Description
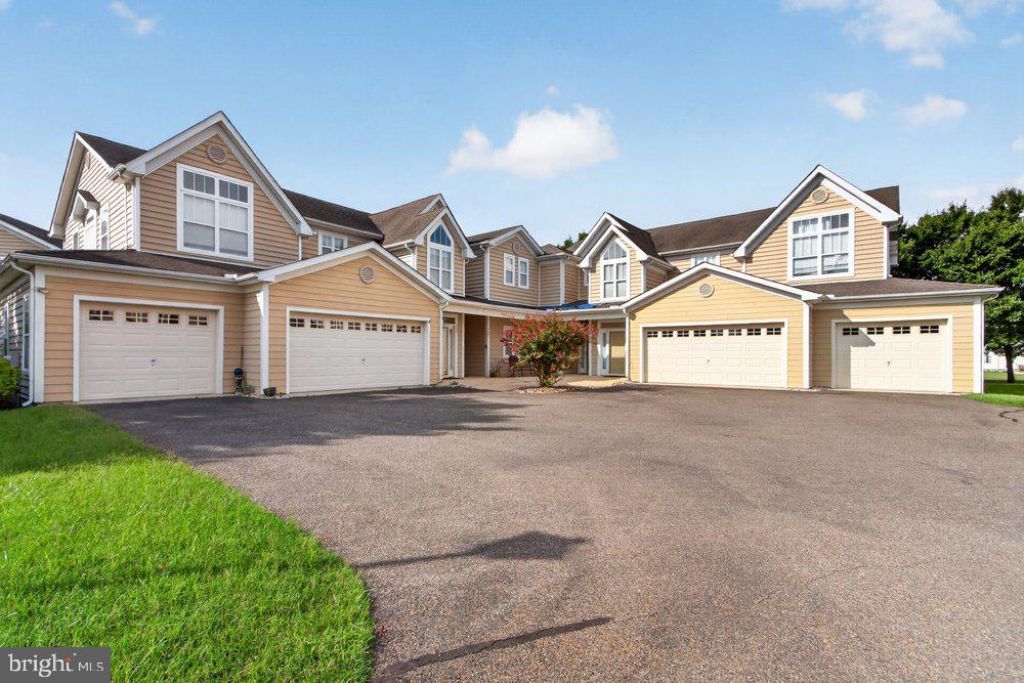
This beautiful 2-bedroom, 2 full bath first-floor condo located in the sought-after, charming village of Hearthstone Manor. Prime location within the community. One level living at it’s best. This well-maintained home features a newly renovated kitchen with high-end shaker style cabinets, quartz countertops, stainless steel appliances, 4-burner electric cooktop, microwave, double sink, electric oven, and pantry. Generous counter and cabinet space. Custom painting. This home features a large spacious primary with a walk-in shower, 2 large closets and a linen closet. 2nd bathroom has been updated with luxury vinyl plank flooring and quartz countertop, new cabinets, single sink vanity and new faucet. Full washer/dryer in mudroom with cabinets and utility sink in the garage and a hose bib. Light and bright. Enjoy relaxing in the rear porch with windows and screens with storm door. Additional highlights include newer carpet (1 year old), wide plank flooring, recessed lighting, 4 ceiling fans, custom paint, custom valances and window treatments, plenty of storage, newer new RHEEM hot water heater (2025), and an oversized 1-car garage including a utility sink and hose bib. Plenty of off-street and guest parking available. Newly Encapsulated crawl space with humidifier. Prime cul-de-sac location and easy short walk to the community pool and clubhouse/community activities. Enjoy the friendly sidewalks of Hearthstone Manor. Residents of Hearthstone Manor enjoy a beautifully maintained setting just minutes from shopping, dining, and Delaware’s beautiful beaches and close to medical facilities.
Property Features
Property Type: Residential - Condominium
Cooling: Central A/C, Ceiling Fan(s)
Fuel Type: Natural Gas
Garage: 1
Heating: Forced Air
Home Style: Villa
Stories: 1.0
Taxes: $1,575
Year Built: 2006
Feature Descriptions
Additional Structures: Above Grade, Below Grade
Appliances: Stainless Steel Appliances
Building Name: NONE AVAILABLE
Community Amenities: Common Grounds, Club House, Swimming Pool, Pool - Outdoor
Condo/Coop Fee: $417.97/Quarterly
Days on Site: 9
Exterior: Frame
Flooring: Carpet, Luxury Vinyl Tile
HOA Fee: $165.00/Quarterly
Interior: Upgraded Countertops, Ceiling Fan(s), Dining Area, Entry Level Bedroom, Flat, Kitchen - Gourmet, Window Treatments, Floor Plan - Open
Lot: Landscaping, Cul-de-sac
Parking Notes: 1 Total Parking Spaces
Pet Restrictions: Case by Case Basis
Rooms: Living Room, Dining Room, Primary Bedroom, Bedroom 2,Kitchen, Sun/Florida Room, Primary Bathroom, Full Bath, Screened Porch
Sewer: Public Sewer
SQFT Above Finished: 1431
SQFT Total Finished: 1431
Structure Type: Twin/Semi-Detached
Total Garage/Parking Spaces: 1
Utilities: Cable TV Available
Water: Public
Windows: Screens, Storm
Local Schools
School District: MILFORD
Listed By / Shown By
Listed By
Agency Name: ReMax Coastal
Agency Phone: 3025373400
Shown By
Agency Title: RealtyMark
Agency Phone: 888-260-0040

Estimate Your Payment
Estimated Payment
$ 848.66 per month $634.29 Principal & Interest $131.25 Property Tax $83.13 Homeowner's InsuranceChange Payment Information


151 Aspen Court | MLS# DESU2108410
This condo located at 151 Aspen Court, Milford, DE 19963 is currently listed for sale with an asking price of $285,000. This property was built in 2006 and has 2 bedrooms and 2 full baths with 1431 sq. ft. Aspen Court is located in the HEARTHSTONE MANOR subdivision within the MILFORD school district. Search HEARTHSTONE MANOR real estate on www.realtymark.net today.