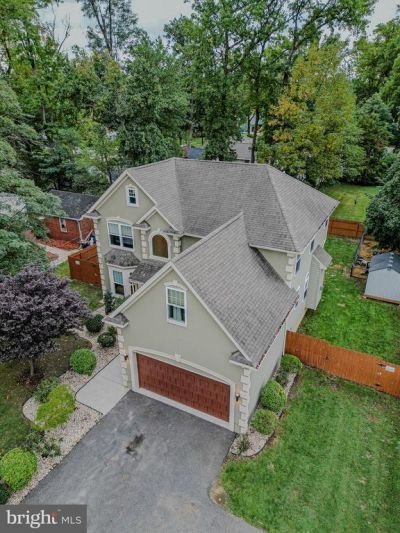

BEDS5
BATHS3 full
SQUARE FEET3,906
MLS#NJCD2127204
STATUSACTIVE
PROPERTY TYPEResidential - Single Family
SUBDIVISIONCHERRY HILL ESTATE
SCHOOLCHERRY HILL TOWNSHIP PUBLIC SCHOOLS
Property Description
Welcome to 1509 west Rt 70! Between Curtis ave and webster ave. This stunning new construction home offers 5 bedrooms, 3 full bathrooms, and 1 powder room, thoughtfully designed with modern style and impressive attention to detail. The interior features beautiful hardwood floors, an open-concept layout, a spacious kitchen with a large island, elegant decorative ceilings, recessed lighting, and a striking stone-accented fireplace. The modern staircase and sophisticated finishes add character throughout the home. Outside, enjoy a fenced backyard, an additional storage shed, and a spacious garage. With generous living spaces and eye-catching finishes throughout, this home is ready to impress!
Property Features
Property Type: Residential - Single Family
Basement: Yes
Basement: Fully Finished
Cooling: Central A/C
Fireplaces: 1
Fuel Type: Central
Garage: 4
Heating: Central
Home Style: Traditional
Lot Size: 0.24 Acres
Roof Type: Shingle
Stories: 2.0
Taxes: $16,015
Year Built: 2017
Feature Descriptions
Accessibility: 32"+ wide Doors, >84" Garage Door
Additional Structures: Above Grade, Below Grade
Days on Site: 13
Exterior: Masonry, Mixed
Lot Dimensions: 0.24 Acre(S)
Municipality: CHERRY HILL TWP
Parking Notes: 4 Total Parking Spaces
Pet Restrictions: Case by Case Basis
Sewer: Public Sewer
SQFT Above Finished: 3006
SQFT Below Finished: 900
SQFT Total Finished: 3906
Structure Type: Detached
Total Garage/Parking Spaces: 4
Water: Public
Local Schools
School District: CHERRY HILL TOWNSHIP PUBLIC SCHOOLS
Listed By / Shown By
Listed By
Agency Name: Realty Mark Advantage
Agent Name: Francisco Michaud
Agency Phone: 8564574900
Estimate Your Payment
Estimated Payment
$ 3,096.65 per month $1,557.90 Principal & Interest $1,334.58 Property Tax $204.17 Homeowner's InsuranceChange Payment Information


1509 W Rt-70 | MLS# NJCD2127204
This single family home located at 1509 W Rt-70, Cherry Hill, NJ 08002 is currently listed for sale by Realty Mark Advantage, with an asking price of $700,000. This property was built in 2017 and has 5 bedrooms and 3 full baths with 3906 sq. ft. W Rt-70 is located in the CHERRY HILL ESTATE subdivision within the CHERRY HILL TOWNSHIP PUBLIC SCHOOLS school district. Search CHERRY HILL ESTATE real estate on www.realtymark.net today.