
BEDS2
BATHS1 full
SQUARE FEET984
MLS#NJBL2112144
STATUSACTIVE
PROPERTY TYPEResidential - Townhouse
SUBDIVISIONLE CLUB II
SCHOOLMOUNT LAUREL TOWNSHIP PUBLIC SCHOOLS
Property Description
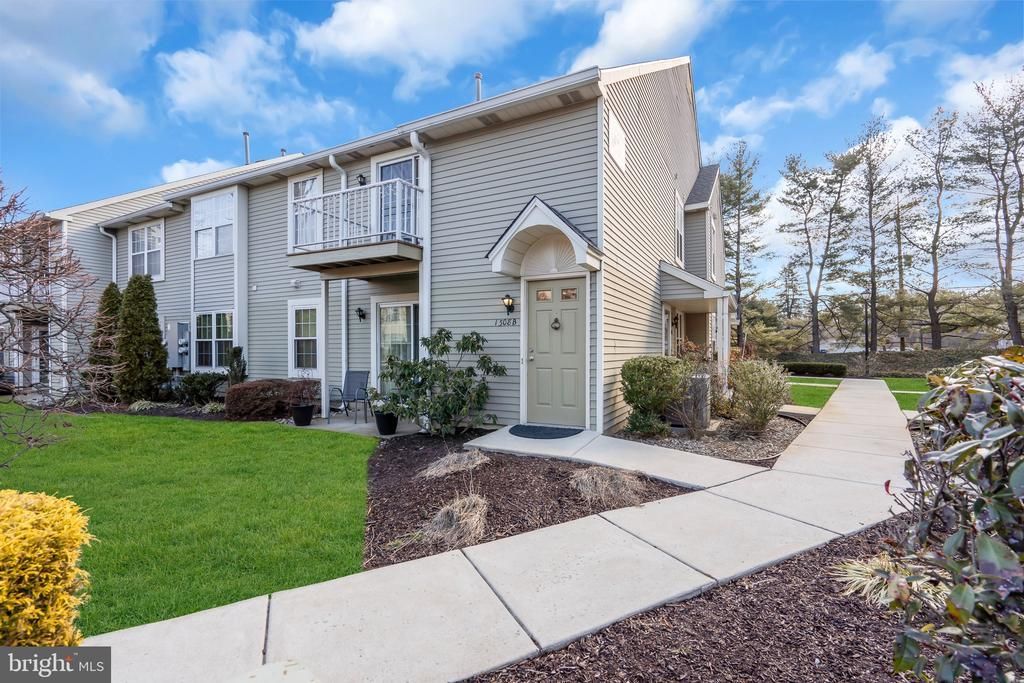
Welcome to this updated 2-bedroom, 1-bath second-floor condo in the desirable Le Club II community of Mount Laurel. Filled with natural light, the home offers an open and comfortable layout with a spacious living and dining area that flows directly to a private balcony with additional exterior storage. The kitchen features updated cabinetry, modern finishes, and a clean contemporary feel, while the bathroom has also been refreshed with updated fixtures and finishes. Both bedrooms are generously sized with ample closet space, including a walk-in closet in the primary bedroom. Additional features include in-unit laundry, updated mechanicals, assigned parking, and low-maintenance condo living. Residents of Le Club II enjoy community amenities including a swimming pool, tennis courts, clubhouse, and walking paths. Conveniently located near Route 38, Route 73, I-295, shopping centers, restaurants, and major commuter routes.
Property Features
Property Type: Residential - Townhouse
Cooling: Central A/C, Ceiling Fan(s)
Fuel Type: Natural Gas
Heating: Forced Air
Home Style: Unit/Flat
Roof Type: Shingle
Stories: 2.0
Taxes: $3,915
Year Built: 1986
Feature Descriptions
Additional Structures: Above Grade, Below Grade
Appliances: Built-In Range, Dishwasher, Disposal, Dryer - Front Loading, Exhaust Fan, Refrigerator, Washer
Condo/Coop Fee: $0.00/Unknown
Days on Site: 5
Electric: 120/240V
Exterior: Aluminum Siding
Exterior: Sidewalks, Street Lights
Flooring: Carpet, Laminated
HOA Fee: $190.00/Monthly
Interior: Bathroom - Tub Shower, Carpet, Ceiling Fan(s), Combination Dining/Living, Walk-in Closet(s), Recessed Lighting
Municipality: MOUNT LAUREL TWP
Number of Rooms: 6
Parking Features: Lighted Parking, Paved Parking, Assigned
Pet Restrictions: Cats OK, Dogs OK
Sewer: Public Sewer
SQFT Above Finished: 984
SQFT Total Finished: 984
Structure Type: End of Row/Townhouse
Utilities: Cable TV Available, Electric Available, Natural Gas Available, Sewer Available, Water Available
Water: Public
Local Schools
High School: LENAPE H.S.
Middle School: HARTFORD
Elementary School: LARCHMONT E.S.
School District: MOUNT LAUREL TOWNSHIP PUBLIC SCHOOLS
Listed By / Shown By
Listed By
Agency Name: Real Broker, LLC
Agency Phone: 8554500442
Shown By
Agency Title: RealtyMark
Agency Phone: 888-260-0400

Estimate Your Payment
Estimated Payment
$ 1,012.20 per month $606.47 Principal & Interest $326.25 Property Tax $79.48 Homeowner's InsuranceChange Payment Information


1508b Ralston Drive | MLS# NJBL2112144
This townhouse located at 1508b Ralston Drive, Mount Laurel, NJ 08054 is currently listed for sale with an asking price of $272,500. This property was built in 1986 and has 2 bedrooms and 1 full baths with 984 sq. ft. 1508b Ralston Drive is located in the LE CLUB II subdivision within the MOUNT LAUREL TOWNSHIP PUBLIC SCHOOLS school district. Search LE CLUB II real estate on www.realtymark.net today.