
BEDS2
BATHS2 full
SQUARE FEET1,094
MLS#MDWA2037934
STATUSACTIVE
PROPERTY TYPEResidential - Townhouse
SUBDIVISIONWOODLANDS NORTH
SCHOOLWASHINGTON COUNTY PUBLIC SCHOOLS
Property Description
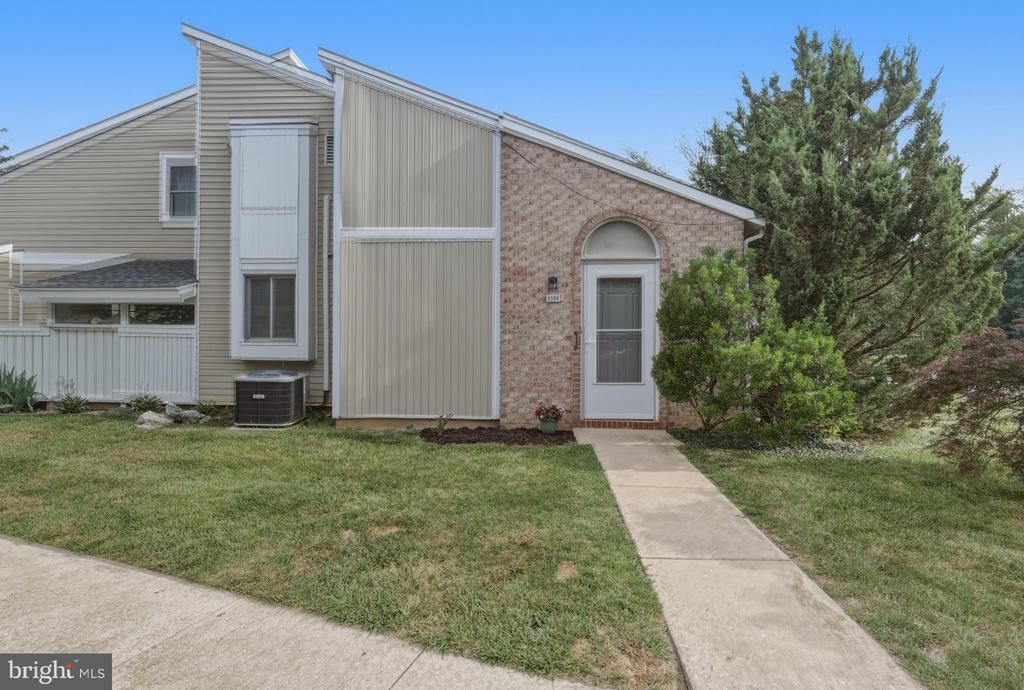
Tired of mowing grass? Ready for a more carefree lifesyle then come see this rancher home . First floor living featuring 2 Full Bathrooms and 2 bedrooms with large Great Room with vaulted ceiling. Nice kitchen remodeled by previous owner includes all appliances with nice dining room. Large primary bedroom featuring a walk in closet and slider to covered patio. This bedroom offers an ensuite full bath with large walkin shower. Natural Gas heating and Central Air conditioning. Hot Water tank 2021. HOA includes , water, sewer, trash, snow removal, landscaping. Parking lot adjacent to home. Pull down ladder to Large Attic Storage, Private Patio to enjoy the outdoors. Easy access to interstates and shopping. Available for immediate possession.
Property Features
Property Type: Residential - Townhouse
Cooling: Central A/C
Fuel Type: Natural Gas
Heating: Forced Air
Home Style: Ranch/Rambler
Lot Size: 0.05 Acres
Stories: 1.0
Taxes: $2,767
Year Built: 1988
Feature Descriptions
Additional Structures: Above Grade, Below Grade
Appliances: Built-In Microwave, Dishwasher, Disposal, Icemaker, Oven/Range - Electric, Refrigerator, Washer/Dryer Stacked
Days on Site: 41
Electric: 110 Volts, 220 Volts
Exterior: Frame
HOA Fee: $200.00/Monthly
Interior: Attic, Bathroom - Stall Shower, Bathroom - Tub Shower, Ceiling Fan(s), Combination Kitchen/Dining, Dining Area, Floor Plan - Open, Kitchen - Galley
Lot Dimensions: 0.05 Acre(S)
Municipality: Hagerstown
Parking Features: Handicap Parking
Pet Restrictions: Dogs OK, Cats OK, Number Limit
Rooms: Bedroom 2,Kitchen, Bedroom 1,Great Room, Laundry, Storage Room, Bathroom 1,Bathroom 2
Sewer: Public Sewer
SQFT Above Finished: 1094
SQFT Total Finished: 1094
Structure Type: End of Row/Townhouse
Utilities: Cable TV Available, Natural Gas Available, Electric Available
Water: Public
Local Schools
Middle School: WESTERN HEIGHTS
School District: WASHINGTON COUNTY PUBLIC SCHOOLS
Listed By / Shown By
Listed By
Agency Name: Berkshire Hathaway HomeServices PenFed Realty
Agency Phone: 2408159040
Shown By
Agency Title: RealtyMark
Agency Phone: 888-260-0040

Estimate Your Payment
Estimated Payment
$ 758.95 per month $467.15 Principal & Interest $230.58 Property Tax $61.22 Homeowner's InsuranceChange Payment Information


1508 Kensington Drive | MLS# MDWA2037934
This townhouse located at 1508 Kensington Drive, Hagerstown, MD 21742 is currently listed for sale with an asking price of $209,900. This property was built in 1988 and has 2 bedrooms and 2 full baths with 1094 sq. ft. Kensington Drive is located in the WOODLANDS NORTH subdivision within the WASHINGTON COUNTY PUBLIC SCHOOLS school district. Search WOODLANDS NORTH real estate on www.realtymark.net today.