
BEDS3
BATHS2 full 1 partial
SQUARE FEET1,674
MLS#MDBC2159240
STATUSPENDING
PROPERTY TYPEResidential - Single Family
SUBDIVISIONYORK MANOR
SCHOOLBALTIMORE COUNTY PUBLIC SCHOOLS
Property Description
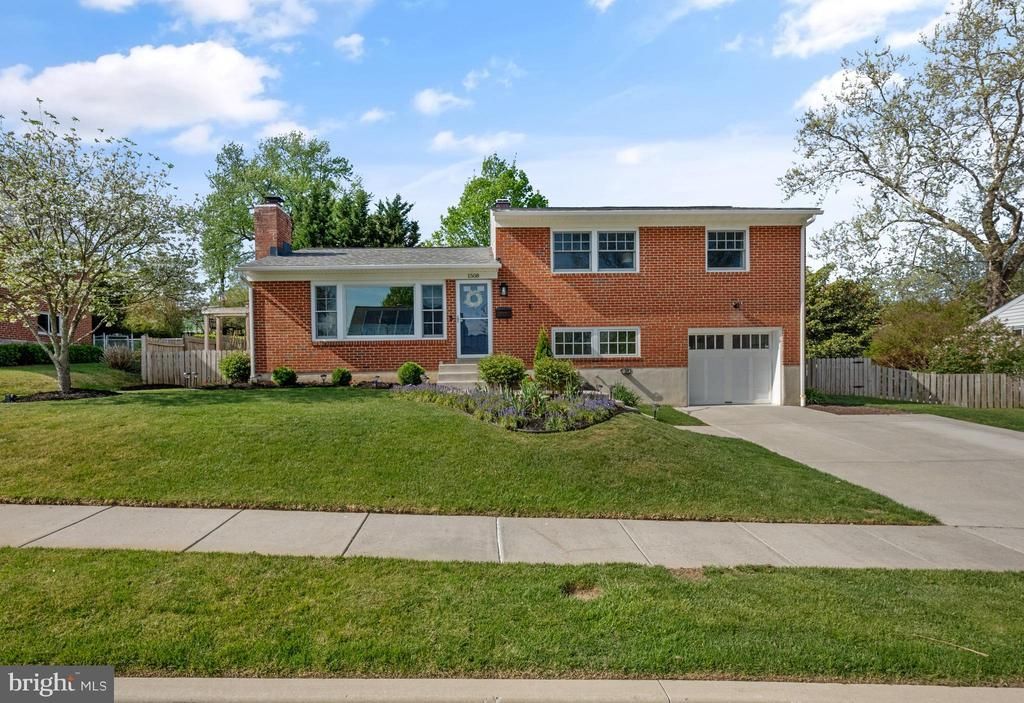
Welcome to 1508 Bedworth Rd, a beautifully updated and thoughtfully maintained 3-bedroom, 2.5 bathroom, located in the highly desirable York Manor community of Lutherville Timonium. Offering modern upgrades paired with timeless character, the updated kitchen features quartz countertops, ceiling height white cabinetry, and energy-efficient appliances, creating a bright and functional centerpiece to the home. Gleaming hardwood flooring extends throughout, complemented by major system updates completed in 2021, including the roof, furnace, water heater, electrical panel, paint, hardwired smoke detectors, and light fixtures. The bathrooms were completely renovated in 2023 with stylish, modern finishes. Additional features include whole-home sound wiring and a new garage door opener installed in 2025, with two remotes included. The living room is anchored by a gas fireplace, while the original mantel has been refinished to preserve its charm. The renovated laundry room adds everyday convenience with additional cabinetry and a folding counter. Outside, the property offers a double pad driveway, garage, and a fully fenced, level backyard with landscaping, a covered patio, and a shed with electricity. Situated within easy walking distance of the York Manor Swim Club, this home makes summer fun a breeze! Just a short drive from the vibrant shopping, dining, and entertainment options, the location offers an excellent balance of suburban comfort and city access. A standout opportunity you won’t want to miss!
Property Features
Property Type: Residential - Single Family
Basement: Connecting Stairway, Daylight, Full, Outside Entrance, Walkout Level, Partially Finished
Basement: Yes
Cooling: Ceiling Fan(s), Central A/C
Fireplaces: 1
Fuel Type: Natural Gas
Garage: 1
Heating: Forced Air
Home Style: Split Level
Lot Size: 0.20 Acres
Roof Type: Architectural Shingle
Stories: 4.0
Taxes: $4,443
Year Built: 1958
Feature Descriptions
Additional Structures: Above Grade, Below Grade
Appliances: Dishwasher, Oven/Range - Gas, Washer, Dryer, Energy Efficient Appliances, Stainless Steel Appliances, Built-In Microwave, Cooktop - Down Draft
Days on Site: 22
Exterior: Brick, Combination
Exterior: Awning(s), Extensive Hardscape, Play Equipment, Sidewalks
Fencing: Fully
Fireplace: Gas/Propane, Insert
Flooring: Hardwood
Interior: Dining Area, Primary Bath(s), Wood Floors, Ceiling Fan(s), Formal/Separate Dining Room, Floor Plan - Traditional
Lot: Landscaping
Lot Dimensions: 0.20 Acre(S)
Parking Features: Concrete Driveway
Parking Notes: 3 Total Parking Spaces
Rooms: Living Room, Dining Room, Primary Bedroom, Bedroom 2,Bedroom 3,Kitchen, Family Room, Laundry, Storage Room
Sewer: Public Sewer
SQFT Above Finished: 1674
SQFT Total Finished: 1674
Structure Type: Detached
Total Garage/Parking Spaces: 3
Water: Public
Windows: Screens, Energy Efficient, Insulated, Replacement
Room Sizes
Bedroom 3: 10 x 9 Level - Upper 1
Kitchen: 11 x 9 Level - Main
Primary Bedroom: 15 x 11 Level - Upper 1
Family Room: 16 x 13 Level - Lower 1
Living Room: 20 x 13 Level - Main
Dining Room: 12 x 10 Level - Main
Bedroom 2: 12 x 11 Level - Upper 1
Local Schools
High School: TOWSON HIGH LAW & PUBLIC POLICY
School District: BALTIMORE COUNTY PUBLIC SCHOOLS
Listed By / Shown By
Listed By
Agency Name: Allfirst Realty, Inc.
Agency Phone: 4433201344
Shown By
Agency Title: RealtyMark
Agency Phone: 888-260-0400

Estimate Your Payment
Estimated Payment
$ 1,691.80 per month $1,168.42 Principal & Interest $370.25 Property Tax $153.13 Homeowner's InsuranceChange Payment Information


1508 Bedworth Road | MLS# MDBC2159240
This single family home located at 1508 Bedworth Road, Lutherville Timonium, MD 21093 is currently listed for sale with an asking price of $525,000. This property was built in 1958 and has 3 bedrooms and 2 full and 1 partial baths with 1674 sq. ft. Bedworth Road is located in the YORK MANOR subdivision within the BALTIMORE COUNTY PUBLIC SCHOOLS school district. Search YORK MANOR real estate on www.realtymark.net today.