
BEDS3
BATHS2 full 1 partial
SQUARE FEET3,135
MLS#MDHR2056948
STATUSPENDING
PROPERTY TYPEResidential - Single Family
SCHOOLHARFORD COUNTY PUBLIC SCHOOLS
Property Description
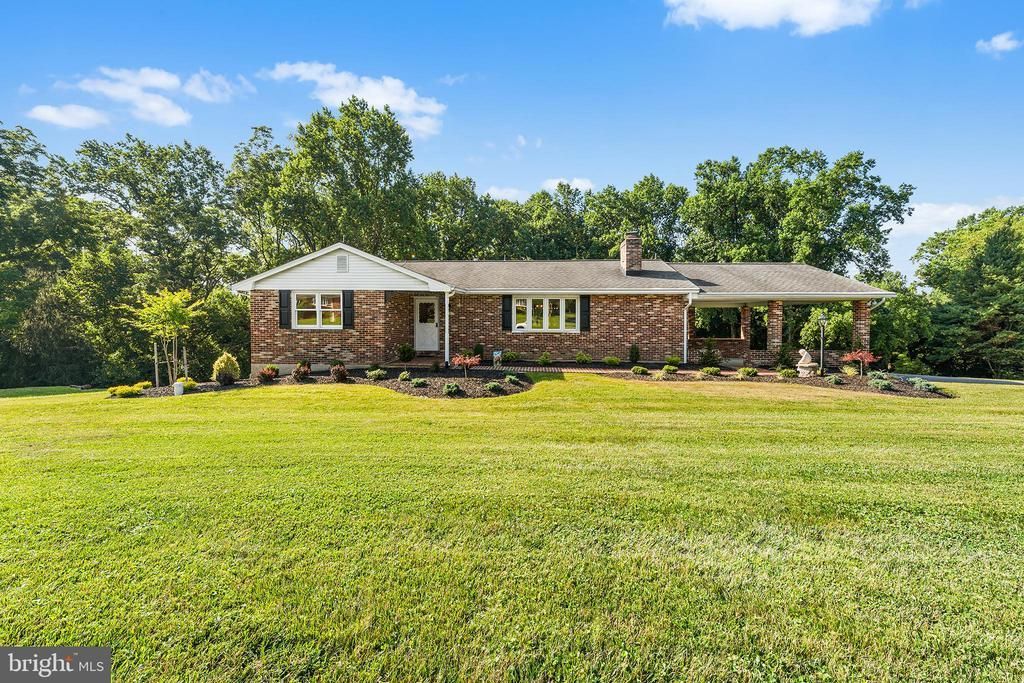
Lovingly cared for by the original owners, this hard-to-find all-brick rancher sits on a level 1.05-acre lot in the heart of Fallston and offers over 3,100 finished square feet of living space. Hardwood floors run throughout the main level, and the spacious living room features a wood-burning fireplace and a large bay window overlooking the expansive front yard. The kitchen provides easy access to the oversized covered 2+ car carport. The main level includes huge living room, dining room and three bedrooms with two full baths, including a primary suite with a private bath and walk-in shower. The additional bedrooms share a full hall bath with a tub. The finished lower level is built for entertaining with a wood-burning stove, full bar, half bath, cedar closet, and abundant storage space. Major updates include newer wood replacement windows (2018) and a roof replaced in 2009. Outside, you'll find plenty of room to enjoy the level yard along with a storage shed. If you've been looking for one-level living with space inside and out in Fallston, this is one you won't want to miss. Mortgage savings may be available for buyers of this listing.
Property Features
Property Type: Residential - Single Family
Basement: Fully Finished
Basement: Yes
Cooling: Central A/C
Fireplaces: 1
Fuel Type: Electric
Heating: Heat Pump(s)
Home Style: Ranch/Rambler
Lot Size: 1.05 Acres
Stories: 2.0
Taxes: $4,702
Year Built: 1969
Feature Descriptions
Additional Structures: Above Grade, Below Grade
Appliances: Washer, Dryer, Oven - Wall, Cooktop, Refrigerator
Days on Site: 13
Exterior: Brick
Fireplace: Wood
Interior: Bar, Ceiling Fan(s), Primary Bath(s), Formal/Separate Dining Room, Cedar Closet(s), Kitchen - Table Space, Stove - Wood
Lot Dimensions: 1.05 Acre(S)
Parking Notes: 2 Total Parking Spaces
Sewer: Private Sewer
SQFT Above Finished: 1635
SQFT Below Finished: 1500
SQFT Total Finished: 3135
Structure Type: Detached
Total Garage/Parking Spaces: 2
Water: Well
Local Schools
School District: HARFORD COUNTY PUBLIC SCHOOLS
Listed By / Shown By
Listed By
Agency Name: Redfin Corp
Agency Phone: 4102028454
Shown By
Agency Title: RealtyMark
Agency Phone: 888-260-0040

Estimate Your Payment
Estimated Payment
$ 1,650.45 per month $1,112.78 Principal & Interest $391.83 Property Tax $145.83 Homeowner's InsuranceChange Payment Information


1507 Wildwood Drive | MLS# MDHR2056948
This single family home located at 1507 Wildwood Drive, Fallston, MD 21047 is currently listed for sale with an asking price of $500,000. This property was built in 1969 and has 3 bedrooms and 2 full and 1 partial baths with 3135 sq. ft. Wildwood Drive is located within the HARFORD COUNTY PUBLIC SCHOOLS school district. Search Fallston real estate on www.realtymark.net today.