
BEDS3
BATHS2 full 1 partial
MLS#4034701
STATUS
PROPERTY TYPEResidential - Single Family
Property Description
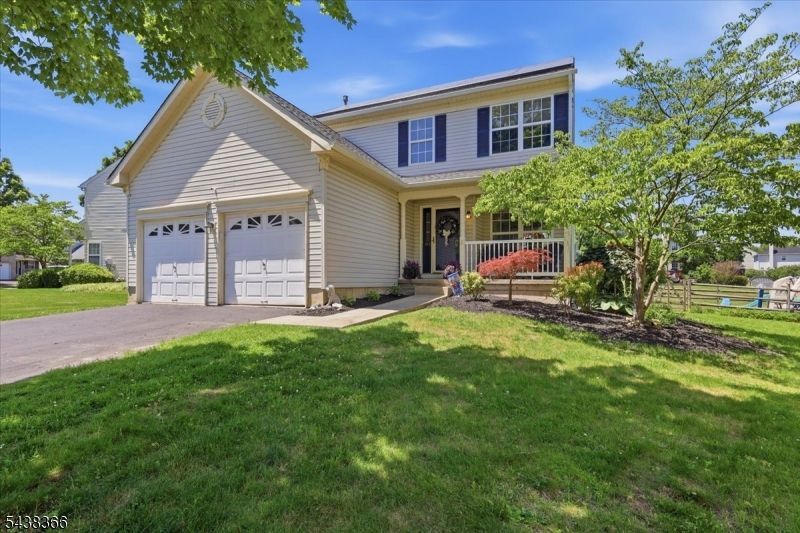
Located on a cul-de-sac in the desirable Greenwich Chase community of Greenwich Township, this 3 bed, 2.5 bath home offers comfortable living in a sought-after location. A welcoming rocking chair front porch provides the perfect place to relax and enjoy the neighborhood, while the fenced backyard backs to community open space, creating an enjoyable outdoor setting and a more open feel beyond the property line. Inside, neutral colors throughout much of the home create a warm and inviting atmosphere, while engineered hardwood flooring extends throughout the first floor. The kitchen features stainless-steel appliances and a newer granite countertop. The finished basement provides additional living space for a rec rm, home office, playroom, workout area, or whatever best suits your needs and has additional unfinished storage space. The functional floor plan is designed for both everyday living and entertaining. A 3 yr old GAF roof, complete with a transferable warranty & new gutters is complemented by fully owned solar panels that have generated enough electricity to offset the current owner's annual usage. Together, these features offer energy efficiency, peace of mind, and long-term value. Combined with its appealing location, versatile living spaces, and thoughtful features, this home presents an excellent opportunity to enjoy all that Greenwich Township has to offer. Conveniently located near commuter Rts 22 and 78 as well as restaurants, shopping, parks, hospital and more.
Property Features
Property Type: Residential - Single Family
Basement: Yes
Basement: Finished, Full
Cooling: 1 Unit, Ceiling Fan, Central Air
Fuel Type: Gas-Natural
Garage: 2
Heating: 1 Unit, Baseboard - Electric, Forced Hot Air
Home Style: Colonial
Lot Size: 0.14 Acres
Roof Type: Asphalt Shingle
Taxes: $8,634
Year Built: 1996
Amenities
Blinds
CeilHigh
Skylight
StallShw
TubShowr
WlkInCls
Open Porch(es)
Patio
Wood Fence
Feature Descriptions
Appliances: Dishwasher, Dryer, Microwave Oven, Range/Oven-Gas, Refrigerator, Washer
Bath: Soaking Tub, Stall Shower
Days on Site: 30
Driveway: 2 Car Width, Blacktop
Exterior: Vinyl Siding
Flooring: Carpeting, Laminate, Tile, Wood
Lot: Cul-De-Sac
Lot Dimensions: 0.14 acre(s)
Parking Notes: Built-In Garage
Sewer: Public Sewer, Sewer Charge Extra
Utilities: Electric, Gas-Natural
Water: Public Water, Water Charge Extra
Room Sizes
Primary: 16x13
Bedroom 2: 11x11
Bedroom 3: 12x10
Dining Room: 12x10
Family Room: 16x13
Kitchen: 17x8
Living Room: 12x12
Laundry Room: 8x6
Rec Room: 11x11
Rec Room: 20x12
Exercise Room: 11x9
Local Schools
High School: PHILIPSBRG
Middle School: STEWRTSVLE
Elementary School: GREENWICH
Listed By / Shown By
Listed By
Agency Name: COLDWELL BANKER REALTY
Agency Contact: 908-616-5432
Shown By
Agency Title: RealtyMark
Agency Phone: 888-260-0040

Estimate Your Payment
Estimated Payment
$ 1,977.86 per month $1,112.56 Principal & Interest $719.50 Property Tax $145.80 Homeowner's InsuranceChange Payment Information


1507 Megan Circle | MLS# 4034701
This single family home located at 1507 Megan Circle, Greenwich, NJ 08886 is currently listed for sale with an asking price of $499,900. This property was built in 1996 and has 3 bedrooms and 2 full and 1 partial baths. Search Greenwich real estate on www.realtymark.net today.