
BEDS3
BATHS2 full 2 partial
SQUARE FEET2,737
MLS#2026043738
STATUSActive
PROPERTY TYPEResidential - Single Family
SUBDIVISIONHARBOR CLUB
Property Description
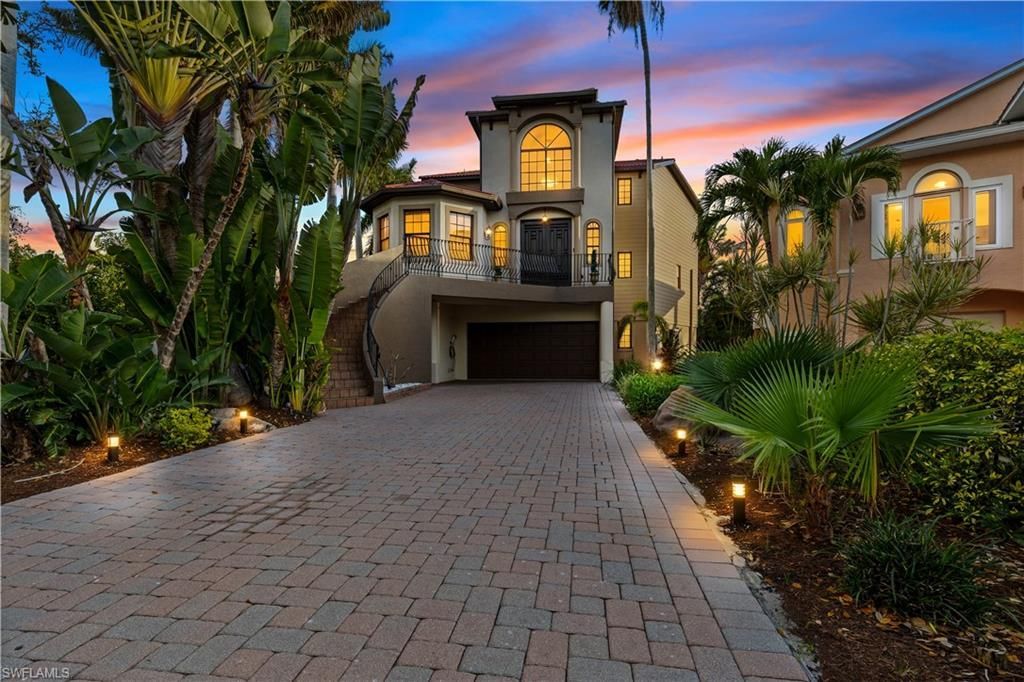
Set at the end of a quiet cul-de-sac within the exclusive gated waterfront enclave of Hawks Harbor, this elegant coastal residence captures the essence of refined Florida living. Surrounded by lush tropical landscaping and tranquil water views, the home offers an exceptional blend of privacy, luxury, and boating convenience. Thoughtfully designed to maximize its elevated vantage point, This Fully Furnished residence features three bedrooms and three baths, with the main living spaces positioned on the upper level to fully embrace the surrounding scenery. The home also features a private elevator servicing all levels, from the ground floor to the top, offering convenience for carrying groceries or giving your legs a break after a busy day. Expansive windows fill the home with natural light while framing picturesque views of the water and swaying palms. The open-concept living, dining, and kitchen areas create a bright and inviting setting ideal for both everyday living and sophisticated entertaining. The home is equipped with a Sonos surround sound home theater and a whole-home audio system for seamless music throughout. Step outside to your own private waterfront retreat, where lush tropical landscaping creates a resort-like atmosphere. The beautifully refinished pool (2022) is complemented by a fully equipped outdoor kitchen, providing the perfect setting for hosting gatherings or enjoying relaxing Florida evenings poolside. For boating enthusiasts, the property offers direct Sarasota Bay access and features a new 80-foot dock (2022) along with a fully covered 16,000-lb boat lift (2022)-providing both protection for your vessel and effortless access to the open waters of the bay and beyond. Additional upgrades include new central air conditioning systems installed in 2025, ensuring modern comfort and efficiency throughout the home. Conveniently located just 3.2 miles from Sarasota-Bradenton International Airport, the home offers easy travel access while maintaining the privacy and serenity of one of the area's most desirable gated waterfront communities. An exceptional opportunity to experience the beauty of coastal living in one of Bradenton's premier waterfront neighborhoods.
Property Features
Property Type: Residential - Single Family
Cooling: Ceiling Fan(s), Central Electric
Garage: 2 car attached
Heating: Central Electric
Lot Size: 0.18 Acres
Roof Type: Metal
Stories: 3.0
Taxes: $14,466
Year Built: 2004
Amenities
Gas Grill
Boat Canopy/Cover
Dock
Boat Lift
Captain's Walk
Composite Dock
Dock Included
Elec Avail at dock
Water Avail at Dock
Outdoor Grill
Outdoor Kitchen
Feature Descriptions
Bedroom: 3 Bed
Canal Width: Canal Width 81-120
Carport: 2
Construction: Concrete Block, Stucco, Vinyl Siding
Days on Site: 2
Dining: Breakfast Bar, Dining - Family, Eat-in Kitchen, Formal
Directions: Continue north on US-41 toward the Bayshore area.Turn west onto Bay Drive (69th Avenue West).Turn left onto Tiara Drive.Turn left onto Bowlees Cove.The destination is the last house on the right.
Exterior: Concrete Block, Stucco, Vinyl Siding
Flooring: Carpet, Tile, Wood
Furnished: Furnished
GEO Area: OA01 - Out of Area
Hoa Fee: $0
Hoa Fee 2: $1300/Quarterly
Home Warranty Y/N: No
Interior: Elevator, Den - Study, Family Room, Workshop, Built-In Cabinets, Wired for Data, Entrance Foyer, Pantry, Volume Ceiling, Walk-In Closet(s)
Irrigation: Reclaimed
Kitchen: Kitchen Island, Pantry
Laundry: Washer/Dryer Hookup, Inside
Lease Considered Y/N: No
Listing Terms: Agreement For Deed, Assumable, FHA, VA Loan
Lot: Cul-De-Sac, Irregular Lot
Management: Professional
Ownership: Single Family
Parcel #: 66636-1005-9
Parking: 2+ Spaces, Common, Driveway Paved, Electric Vehicle Charging Station(s), Guest, Under Bldg Closed, Electric Vehicle Charging, Garage Door Opener, Attached, Attached Carport
Pets: No Approval Needed
Pool: In Ground, Concrete, Custom Upgrades, Gas Heat, Salt Water
Property Attached Y/N: No
Property Sub-Type: Low Rise (1-3)
Road Frontage: Cul-De-Sac
Road Surface: Paved
Sewer: Assessment Paid, Central
Sewer: Assessment Paid, Central
SQFT Total: 5469
Swimming Pool: Yes
Transfer Fee: 0
Units in Building: Square Feet
View: Canal, Trees/Woods
Water: Central, Reverse Osmosis - Partial House
Water: Central, Reverse Osmosis - Partial House
Waterfront: No Bridge(s)/Water Direct, Canal Front
Windows: Arched, Impact Resistant, Impact Resistant Windows
Listed By / Shown By
Listed By
Agency Name: Re/Max Prestige Realty
Agency Phone: 561-798-8088
Shown By
Agency Title: RealtyMark
Agency Phone: 888-260-0040

Estimate Your Payment
Estimated Payment
$ 5,479.76 per month $3,779.01 Principal & Interest $1,205.50 Property Tax $495.25 Homeowner's InsuranceChange Payment Information


1504 Bowlees Cv | MLS# 2026043738
This single family home located at 1504 Bowlees Cv , Bradenton, FL 34207 is currently listed for sale with an asking price of $1,698,000. This property was built in 2004 and has 3 bedrooms and 2 full and 2 partial baths with 2737 sq. ft. Bowlees Cv is located in the HARBOR CLUB subdivision. Search HARBOR CLUB real estate on www.realtymark.net today.