
BEDS3
BATHS2 full 1 partial
SQUARE FEET1,873
MLS#PAMC2191882
STATUSACTIVE
PROPERTY TYPEResidential - Townhouse
SUBDIVISIONARROWHEAD
SCHOOLUPPER DUBLIN
Property Description
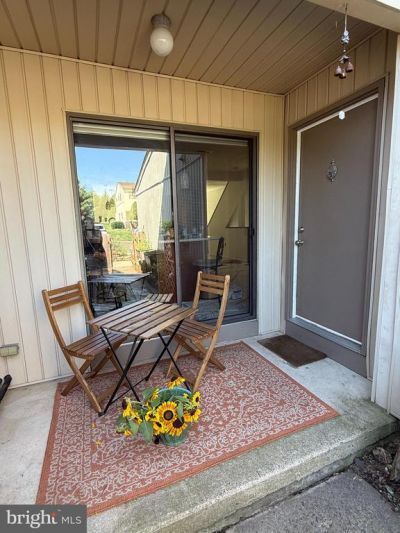
**Professional photos are coming soon** Beautifully maintained and thoughtfully updated 3-bedroom, 2½-bath townhome with a one-car garage, ideally situated on a premium private lot backing to protected woods with no homes directly behind you in the desirable Upper Dublin School District. Offering an exceptional combination of modern updates, comfortable living spaces, and a peaceful setting, this home is truly move in ready! The newer kitchen features stainless steel appliances, upgraded cabinetry with soft close drawers, and island and a beautiful view of the front courtyard. Adjacent to the kitchen you'll find the spacious dining room perfect for hosting holidays and family dinners that overlooks the spacious living room which is warm and inviting featuring 2 story ceilings and a brand new gas fireplace with convenient remote control. Sliding glass doors open to the private rear deck, creating a wonderful extension of the living space and the perfect spot to relax while enjoying the tranquil wooded views. Upstairs, the spacious primary suite features a beautifully renovated en suite bathroom with custom tile work and a glass enclosed shower. Additionally, you'll find 2 nice sized bedrooms with vaulted ceilings, ceiling fans and decent closet space, an updated hall bath and laundry that complete the 2nd floor. Additional features include New windows in all of the bedrooms, fresh neutral paint throughout , brand new roof installed in July 2026 provides additional peace of mind. Other highlights include a one car attached garage with driveway parking, gas heat, central air conditioning, a water softener system, and ceiling fans in the living room and bedrooms. Located in a well maintained community within the highly regarded Upper Dublin School District, this home offers convenient access to shopping, restaurants, parks, SEPTA Regional Rail, major highways, and everything Ambler has to offer. Beautifully updated, exceptionally private, and surrounded by nature, this is a rare opportunity to enjoy a wooded setting without sacrificing convenience.
Property Features
Property Type: Residential - Townhouse
Basement: Yes
Basement: Daylight, Full, Fully Finished, Interior Access, Outside Entrance, Poured Concrete, Walkout Level
Cooling: Central A/C
Fireplaces: 1
Fuel Type: Natural Gas
Garage: 1
Heating: Central
Home Style: Contemporary
Lot Size: 0.04 Acres
Roof Type: Asphalt
Stories: 3.0
Taxes: $7,312
Year Built: 1984
Feature Descriptions
Additional Structures: Above Grade, Below Grade
Days on Site: 4
Exterior: Frame
Fireplace: Gas/Propane
HOA Fee: $139.00/Monthly
Lot Dimensions: 0.04 Acre(S)
Municipality: UPPER DUBLIN TWP
Parking Features: Asphalt Driveway
Parking Notes: 2 Total Parking Spaces
Sewer: Public Sewer
Special View Info: Trees/Woods
SQFT Above Finished: 1513
SQFT Below Finished: 360
SQFT Total Finished: 1873
Structure Type: Interior Row/Townhouse
Total Garage/Parking Spaces: 2
Water: Public
Local Schools
School District: UPPER DUBLIN
Listed By / Shown By
Listed By
Agency Name: Keller Williams Real Estate-Blue Bell
Agency Phone: 2156462900
Shown By
Agency Title: RealtyMark
Agency Phone: 888-260-0040

Estimate Your Payment
Estimated Payment
$ 1,739.57 per month $999.28 Principal & Interest $609.33 Property Tax $130.96 Homeowner's InsuranceChange Payment Information


1503 Seneca Run | MLS# PAMC2191882
This townhouse located at 1503 Seneca Run, Ambler, PA 19002 is currently listed for sale with an asking price of $449,000. This property was built in 1984 and has 3 bedrooms and 2 full and 1 partial baths with 1873 sq. ft. Seneca Run is located in the ARROWHEAD subdivision within the UPPER DUBLIN school district. Search ARROWHEAD real estate on www.realtymark.net today.