
BEDS2
BATHS2 full 1 partial
SQUARE FEET1,700
MLS#4039152
STATUS
PROPERTY TYPEResidential - Townhouse
Property Description
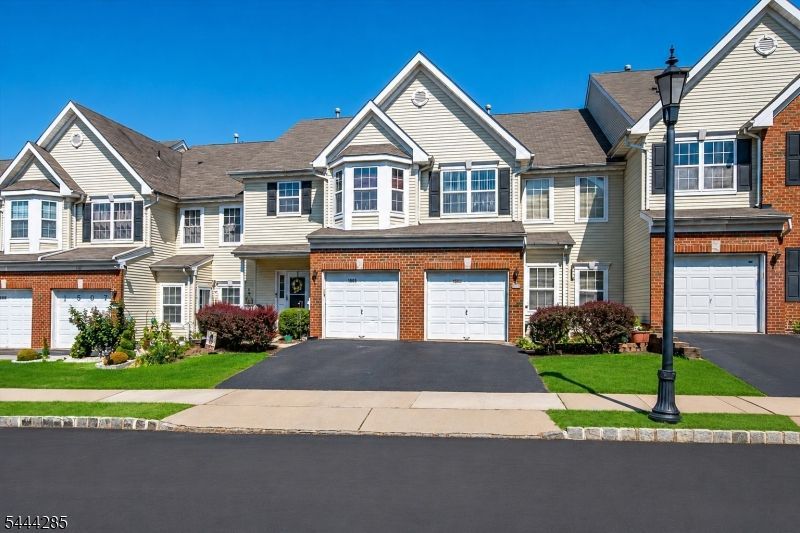
Welcome to the Traditions community where a soaring two-story living room, unbeatable commuter location and property backing up to wooded tree line checks all the boxes. This Heritage B model has both a living room and a family room. The inviting floor plan features a sun-filled living room, formal dining room and an eat in kitchen that opens to a family room with a gas fireplace. The kitchen is upgraded with granite countertops, crown-molded cabinetry, and newer stainless steel appliances. Upstairs, the spacious primary suite boasts a vaulted ceiling, walk-in closet, and private bath with a soaking tub and separate shower along with another bedroom, full bath, and convenient second-floor laundry complete the upper level. The full spacious basement features high ceilings and fresh paint, offering abundant storage and outstanding potential for future finished living space. Additional highlights include an attached garage, private driveway,and updated mechanicals including the furnace, central air and hot water heater. Residents enjoy exceptional amenities including a clubhouse, fitness center, outdoor pool, and playground. Ideally located just minutes from the Metuchen station and Edison station, Rutgers University, Route 287, shopping, dining, and everyday conveniences. Enjoy the ease of low-maintenance living in a location that truly has it all.
Property Features
Property Type: Residential - Townhouse
Basement: Yes
Basement: Full
Cooling: Central Air
Fuel Type: Gas-Natural
Garage: 1
Heating: Forced Hot Air
Home Style: Townhouse-Interior, Multi Floor Unit
Roof Type: Asphalt Shingle
Taxes: $8,889
Year Built: 2002
Amenities
Blinds
CeilHigh
StallTub
Patio
Feature Descriptions
Appliances: Dishwasher, Dryer, Microwave Oven, Range/Oven-Gas, Refrigerator, Washer
Bath: Soaking Tub, Stall Shower And Tub
Days on Site: 8
Driveway: Driveway-Exclusive, On-Street Parking
Exterior: Brick, Vinyl Siding
Fireplace: Gas Fireplace
Flooring: Carpeting, Tile
Handicap: No
Parking Notes: Attached Garage, Garage Door Opener
Pool: Association Pool
Sewer: Public Sewer
Swimming Pool: Yes
Utilities: Electric, Gas-Natural
Water: Public Water
Room Sizes
Primary: 16x14
Bedroom 2: 12x10
Dining Room: 13x11
Family Room: 16x11
Kitchen: 11x10
Living Room: 17x11
Local Schools
High School: S.PLNFLD H
Middle School: S.PLNFLD M
Elementary School: ROOSEVELT
Listed By / Shown By
Listed By
Agency Name: BHHS FOX & ROACH
Agency Contact: 908-578-1166
Shown By
Agency Title: RealtyMark
Agency Phone: 888-260-0040

Estimate Your Payment
Estimated Payment
$ 2,213.33 per month $1,301.96 Principal & Interest $740.75 Property Tax $170.63 Homeowner's InsuranceChange Payment Information


1503 Pisaniello Ct | MLS# 4039152
This townhouse located at 1503 Pisaniello Ct, South Plainfield, NJ 07080 is currently listed for sale with an asking price of $585,000. This property was built in 2002 and has 2 bedrooms and 2 full and 1 partial baths with 1700 sq. ft. Search South Plainfield real estate on www.realtymark.net today.