
BEDS3
BATHS1 full
SQUARE FEET1,728
MLS#DENC2109278
STATUSACTIVE UNDER CONTRACT
PROPERTY TYPEResidential - Single Family
SUBDIVISIONARDENCROFT
SCHOOLBRANDYWINE
Property Description
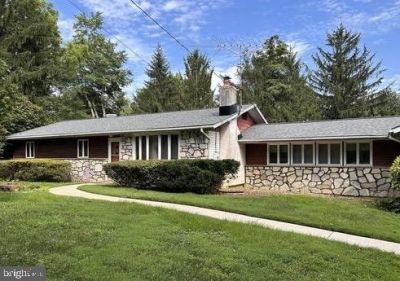
Nestled in the peaceful Village of Ardencroft, this 3-bedroom, 1-bath mid-century modern ranch offers spacious living, distinctive stone accents, and a strong indoor-outdoor connection. Set on approximately 0.46 acre, the property includes a 2½-car garage and a full unfinished basement with high ceilings and a convenient basement toilet, offering excellent space for storage, a workshop, or future expansion. Hardwood floors extend through much of the home, including the bedrooms and hallway. The living room features a stone fireplace and opens to the dining area, where a wide window wall brings in natural light and backyard views. The kitchen offers ample cabinetry, generous counter space, and casual dining potential. Original mid-century details, warm woodwork, and a slate entry enhance the home’s character. A spacious family room provides abundant light and direct outdoor access, making it well-suited for a media room, office, studio, or additional living space. Well-sized closets and built-in storage add everyday convenience. A screened porch overlooks the large backyard and Gunite pool, creating an inviting space for relaxing or entertaining. The pool was resurfaced in 2010. Recent updates include a new roof (2022), central air conditioning (2024), tankless water heater (2017), and a high-efficiency hot water heating system. With its classic mid-century design, flexible living spaces, and exceptional outdoor amenities, this Ardencroft home offers a distinctive combination of character, space, and potential.
Property Features
Property Type: Residential - Single Family
Basement: Yes
Basement: Full, Shelving
Cooling: Central A/C
Fireplaces: 1
Fuel Type: Natural Gas
Garage: 2
Heating: Baseboard - Hot Water
Home Style: Ranch/Rambler
Lot Size: 0.46 Acres
Roof Type: Asbestos Shingle
Stories: 1.0
Taxes: $0
Year Built: 1962
Feature Descriptions
Additional Structures: Above Grade, Below Grade
Building Name: NONE AVAILABLE
Days on Site: 16
Electric: Circuit Breakers
Exterior: Frame, Stone
Fencing: Chain Link, Cyclone
Flooring: Hardwood
Lot Dimensions: 0.46 Acre(S)
Number of Rooms: 7
Parking Notes: 2 Total Parking Spaces
Rooms: Living Room, Dining Room, Bedroom 2,Bedroom 3,Kitchen, Family Room, Basement, Foyer, Bedroom 1,Bathroom 1,Screened Porch
Sewer: Public Septic
Special View Info: City
SQFT Above Finished: 1728
SQFT Total Finished: 1728
Structure Type: Detached
Swimming Pool: Heated, In Ground
Total Garage/Parking Spaces: 2
Water: Public
Room Sizes
Basement: 46 x 27 Level - Lower 1
Bathroom 1: 5 x 13 Level - Main
Kitchen: 13 x 14 Level - Main
Family Room: 24 x 15 Level - Main
Screened Porch: 24 x 9 Level - Main
Living Room: 20 x 14 Level - Main
Dining Room: 12 x 13 Level - Main
Foyer: 4 x 10 Level - Main
Bedroom 1: 13 x 14 Level - Main
Bedroom 2: 12 x 13 Level - Main
Bedroom 3: 11 x 11 Level - Main
Local Schools
School District: BRANDYWINE
Listed By / Shown By
Listed By
Agency Name: Patterson-Schwartz-Brandywine
Agency Phone: 3024750800
Shown By
Agency Title: RealtyMark
Agency Phone: 888-260-0040

Estimate Your Payment
Estimated Payment
$ 1,258.62 per month $1,112.78 Principal & Interest $0.00 Property Tax (data not provided by mls) $145.83 Homeowner's InsuranceChange Payment Information


1502 Upper Greenbriar Road | MLS# DENC2109278
This single family home located at 1502 Upper Greenbriar Road, Wilmington, DE 19810 is currently listed for sale with an asking price of $500,000. This property was built in 1962 and has 3 bedrooms and 1 full baths with 1728 sq. ft. Upper Greenbriar Road is located in the ARDENCROFT subdivision within the BRANDYWINE school district. Search ARDENCROFT real estate on www.realtymark.net today.