
BEDS4
BATHS2 full
SQUARE FEET1,366
MLS#PAYK2110878
STATUSACTIVE
PROPERTY TYPEResidential - Single Family
SUBDIVISIONFIRESIDE
SCHOOLYORK CITY
Property Description
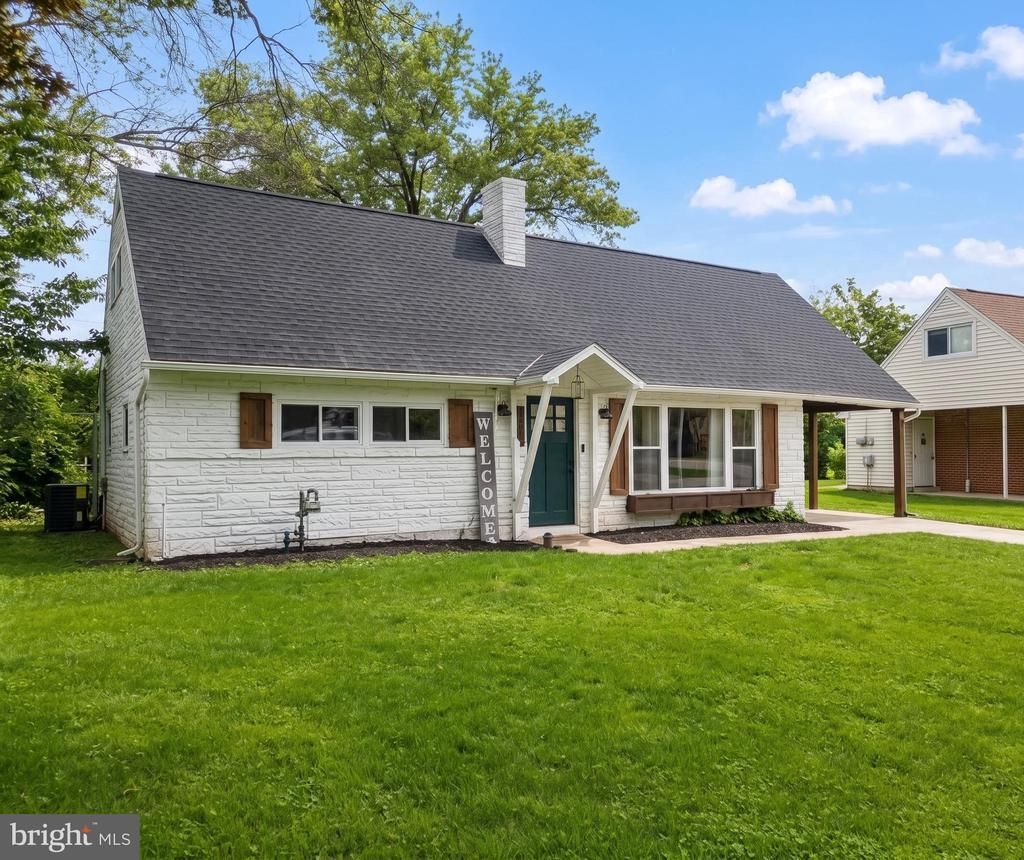
This beautifully renovated Cape Cod-style home in the desirable Fireside subdivision offers a perfect blend of classic charm and modern convenience. With a total of 4 bedrooms and 2 full bathrooms, this residence is designed for comfortable living. The open floor plan seamlessly connects the spacious family room to the eat-in kitchen, making it ideal for gatherings and entertaining. The kitchen features an island, quartz countertops, and stainless steel appliances. Enjoy the cozy ambiance provided by the fireplace in the family room, creating a warm focal point for relaxation. Recent renovations in 2024 enhance the home's appeal, including updated flooring and recessed lighting throughout. Two bedrooms are located on the main level along with a fully updated bathroom and a convenient laundry area. The upper level features a primary suite with a full bath and an additional guest bedroom. Step outside to the patio, perfect for outdoor dining or enjoying a morning coffee. Additionally, an attached carport and driveway make parking convenient. Great location - easy access to Rt. 30 and I-83.
Property Features
Property Type: Residential - Single Family
Cooling: Central A/C
Fireplaces: 1
Fuel Type: Electric
Heating: Forced Air
Home Style: Cape Cod
Lot Size: 0.16 Acres
Stories: 2.0
Taxes: $4,952
Year Built: 1954
Feature Descriptions
Accessibility: Level Entry - Main
Additional Structures: Above Grade, Below Grade
Exterior: Frame, Masonry
Interior: Bathroom - Tub Shower, Carpet, Combination Kitchen/Dining, Dining Area, Entry Level Bedroom, Family Room Off Kitchen, Floor Plan - Open, Kitchen - Eat-In, Kitchen - Island, Primary Bath(s), Recessed Lighting
Lot Dimensions: 0.16 Acre(S)
Municipality: YORK CITY
Parking Notes: 1 Total Parking Spaces
Rooms: Living Room, Bedroom 2,Bedroom 3,Bedroom 4,Kitchen, Bedroom 1,Laundry, Full Bath
Sewer: Public Sewer
SQFT Above Finished: 1366
SQFT Total Finished: 1366
Structure Type: Detached
Total Garage/Parking Spaces: 1
Water: Public
Room Sizes
Bedroom 3: 15 x 12 Level - Upper 1
Bedroom 4: 27 x 12 Level - Upper 1
Full Bath: 6 x 4 Level - Upper 1
Bedroom 1: 10 x 11 Level - Main
Bedroom 2: 13 x 11 Level - Main
Full Bath: 6 x 5 Level - Main
Living Room: 20 x 14 Level - Main
Kitchen: 21 x 9 Level - Main
Laundry: 7 x 5 Level - Main
Local Schools
School District: YORK CITY
Listed By / Shown By
Listed By
Agency Name: Keller Williams Keystone Realty
Agency Phone: 7177555599
Shown By
Agency Title: RealtyMark
Agency Phone: 888-260-0040

Estimate Your Payment
Estimated Payment
$ 1,029.39 per month $545.26 Principal & Interest $412.67 Property Tax $71.46 Homeowner's InsuranceChange Payment Information


1500 Wogan Road | MLS# PAYK2110878
This single family home located at 1500 Wogan Road , York, PA 17404 is currently listed for sale with an asking price of $245,000. This property was built in 1954 and has 4 bedrooms and 2 full baths with 1366 sq. ft. Wogan Road is located in the FIRESIDE subdivision within the YORK CITY school district. Search FIRESIDE real estate on www.realtymark.net today.