
BEDS3
BATHS2 full
SQUARE FEET1,275
MLS#DENC2112116
STATUSACTIVE
PROPERTY TYPEResidential - Single Family
SUBDIVISIONCHESTNUT HILL ESTATES
SCHOOLCHRISTINA
Property Description
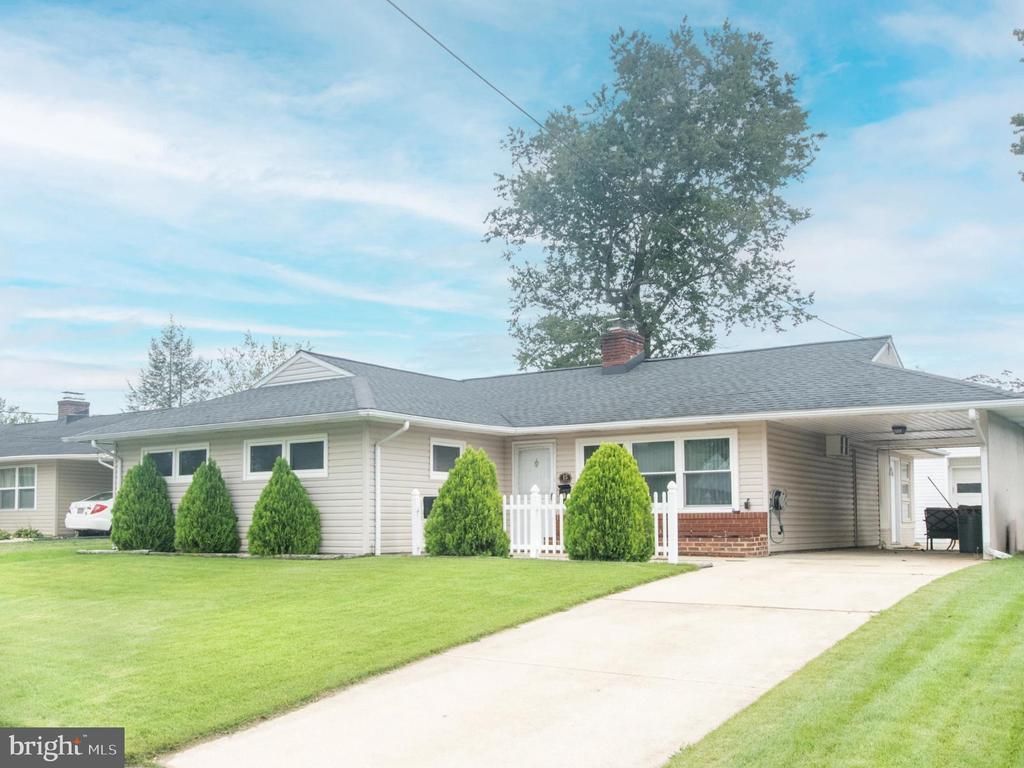
Discover refined one-floor living in this beautifully appointed three-bedroom, two-bath detached ranch home in desirable Chestnut Hill Estates near Newark, Delaware. An inviting open-concept floor plan creates an effortless flow for both everyday living and entertaining. The stylish modern kitchen, warm gas-burning fireplace, and light-filled four-season sunroom add comfort and sophistication, while two beautifully remodeled full bathrooms provide fresh, contemporary finishes. The roof is approximately six years old. Set on a lovely, meticulously maintained lot, the property also features a detached two-car garage, storage shed, and generous driveway parking. The refrigerator, washer, and dryer are included, along with a one-year home warranty for added peace of mind. Ideally situated just minutes from Newark’s shopping, dining, everyday conveniences, and the University of Delaware. Flexible settlement is available, making it easier to plan your move into this exceptional home. Schedule your appointment today to see this very desirable and affordable single family home.
Property Features
Property Type: Residential - Single Family
Cooling: Window Unit(s)
Fireplaces: 1
Fuel Type: Natural Gas
Garage: 2
Heating: Baseboard - Hot Water
Home Style: Ranch/Rambler
Lot Size: 0.19 Acres
Roof Type: Asphalt
Stories: 1.0
Taxes: $3,369
Year Built: 1955
Feature Descriptions
Additional Structures: Above Grade
Appliances: Dishwasher, Disposal, Oven/Range - Gas, Range Hood, Refrigerator, Washer/Dryer Stacked, Water Heater
Days on Site: 18
Exterior: Brick, Vinyl Siding
Exterior: Sidewalks, Street Lights
Fireplace: Brick, Gas/Propane
Interior: Bathroom - Stall Shower, Bathroom - Tub Shower, Breakfast Area, Ceiling Fan(s), Combination Dining/Living, Flat, Floor Plan - Open, Kitchen - Island, Pantry, Primary Bath(s), Recessed Lighting, Walk-in Closet(s)
Location: Suburban
Lot: Level
Lot Dimensions: 0.19 Acre(S)
Number of Rooms: 7
Parking Features: Concrete Driveway
Parking Notes: 5 Total Parking Spaces
Rooms: Living Room, Primary Bedroom, Bedroom 2,Kitchen, Sun/Florida Room, Bathroom 2,Bathroom 3,Primary Bathroom
Sewer: Public Sewer
Special View Info: Street
SQFT Above Finished: 1275
SQFT Total Finished: 1275
Structure Type: Detached
Total Garage/Parking Spaces: 5
Water: Public
Room Sizes
Kitchen: 13 x 13 Level - Main
Living Room: 23 x 11 Level - Main
Sun/Florida Room: 17 x 10 Level - Main
Primary Bedroom: 12 x 14 Level - Main
Primary Bathroom: 5 x 6 Level - Main
Bedroom 2: 13 x 10 Level - Main
Bathroom 3: 12 x 10 Level - Main
Bathroom 2: 5 x 9 Level - Main
Local Schools
School District: CHRISTINA
Listed By / Shown By
Listed By
Agency Name: RE/MAX Preferred - Newtown Square
Agency Phone: 6103254100
Shown By
Agency Title: RealtyMark
Agency Phone: 888-260-0040

Estimate Your Payment
Estimated Payment
$ 1,249.88 per month $856.84 Principal & Interest $280.75 Property Tax $112.29 Homeowner's InsuranceChange Payment Information


15 W Stephen Drive | MLS# DENC2112116
This single family home located at 15 W Stephen Drive, Newark, DE 19713 is currently listed for sale with an asking price of $385,000. This property was built in 1955 and has 3 bedrooms and 2 full baths with 1275 sq. ft. W Stephen Drive is located in the CHESTNUT HILL ESTATES subdivision within the CHRISTINA school district. Search CHESTNUT HILL ESTATES real estate on www.realtymark.net today.