
BEDS5
BATHS3 full 1 partial
SQUARE FEET3,332
MLS#NJAC2025628
STATUSACTIVE
PROPERTY TYPEResidential - Single Family
SUBDIVISIONABSECON CITY
SCHOOLABSECON CITY SCHOOLS
Property Description
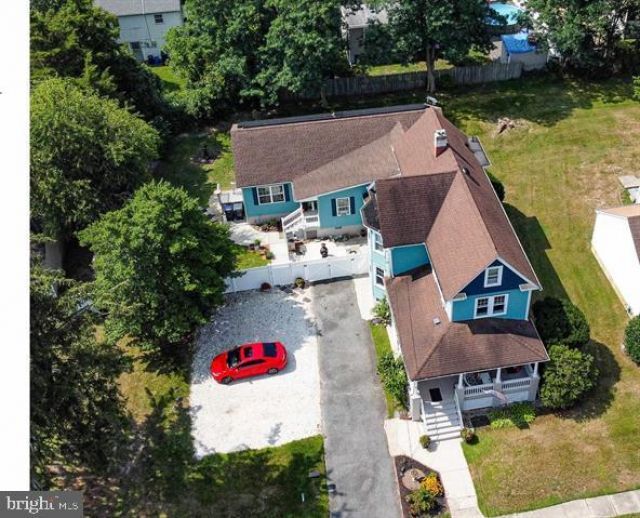
RARE MULTI-GENERATIONAL OPPORTUNITY This is NOT your typical home — and it’s not meant to be. At 15 W Bolton Ave, you’re getting THREE separate living spaces under one roof… offering flexibility you simply won’t find in most homes. Main residence with classic charm, 9’ ceilings & beautiful woodwork - TWO private, connected suites — each with living room, bedroom & full bath - Ideal for extended family, aging parents, adult children, guests, or home office setups This home was designed for real-life living situations — where space, privacy, and flexibility matter. Important: If you’re looking to downsize, this is NOT the home for you. If you need space for multiple generations or flexible living… this could be exactly what you’ve been waiting for. Minutes to Atlantic City, beaches & Brigantine This is not a drive-by property — you need to see it in person to truly understand the layout and value. A rare opportunity you won’t easily find again. Additional Information: Seller is a licensed Real Estate Agent. An optional Home Warranty is available for added peace of mind. A rare opportunity offering space, flexibility, location, and character—all in one exceptional property. Compare the cost of buying separate homes vs. this single property.
Property Features
Property Type: Residential - Single Family
Basement: Connecting Stairway, Partial, Unfinished, Windows
Basement: Yes
Cooling: Ceiling Fan(s), Window Unit(s)
Fuel Type: Natural Gas
Heating: Baseboard - Hot Water, Zoned
Home Style: Victorian, Other
Lot Size: 0.30 Acres
Roof Type: Architectural Shingle
Stories: 2.0
Taxes: $8,989
Year Built: 1890
Feature Descriptions
Accessibility: 2+ Access Exits,36"+ wide Halls,32"+ wide Doors, Doors - Lever Handle(s), Grab Bars Mod
Additional Structures: Above Grade, Below Grade
Appliances: Built-In Range, Dishwasher, Disposal, Dryer - Gas, Extra Refrigerator/Freezer, Freezer, Microwave, Oven - Self Cleaning, Oven - Single, Oven/Range - Gas, Range Hood, Refrigerator, Washer - Front Loading, Water Heater - High-Efficiency
Days on Site: 46
Electric: 200+ Amp Service
Exterior: Gutter System, Outbuilding(s), Sidewalks, Street Lights
Exterior: Frame
Fencing: Vinyl
Flooring: Wood, Vinyl, Partially Carpeted
Interior: Attic/House Fan, Bathroom - Walk-In Shower, Bathroom - Tub Shower, Carpet, Ceiling Fan(s), Dining Area, Entry Level Bedroom, Formal/Separate Dining Room, Kitchen - Eat-In, Window Treatments, Wood Floors, Attic, Floor Plan - Traditional
Lot: No Thru Street, Rear Yard, SideYard(s), Trees/Wooded
Lot Dimensions: 0.30 Acre(S)
Municipality: ABSECON CITY
Number of Rooms: 12
Parking Features: Crushed Stone, Paved Driveway
Parking Notes: 6 Total Parking Spaces
Sewer: Public Hook/Up Avail
SQFT Above Finished: 3332
SQFT Total Finished: 3332
Structure Type: Detached
Total Garage/Parking Spaces: 6
Utilities: Above Ground, Cable TV, Electric Available, Natural Gas Available, Sewer Available, Water Available, Phone
Water: Public
Windows: Bay/Bow, Double Hung, Energy Efficient, Low-E, Insulated, Replacement, Screens
Wooded: Yes
Local Schools
School District: ABSECON CITY SCHOOLS
Listed By / Shown By
Listed By
Agency Name: Coldwell Banker Argus Real Estate
Agency Phone: 6098223700
Shown By
Agency Title: RealtyMark
Agency Phone: 888-260-0040

Estimate Your Payment
Estimated Payment
$ 2,133.31 per month $1,223.84 Principal & Interest $749.08 Property Tax $160.39 Homeowner's InsuranceChange Payment Information


15 W Bolton Avenue | MLS# NJAC2025628
This single family home located at 15 W Bolton Avenue, Absecon, NJ 08201 is currently listed for sale with an asking price of $549,900. This property was built in 1890 and has 5 bedrooms and 3 full and 1 partial baths with 3332 sq. ft. W Bolton Avenue is located in the ABSECON CITY subdivision within the ABSECON CITY SCHOOLS school district. Search ABSECON CITY real estate on www.realtymark.net today.