
BEDS2
BATHS2 full
SQUARE FEET1,659
MLS#PABU2128232
STATUSPENDING
PROPERTY TYPEResidential - Townhouse
SUBDIVISIONVLG OF NORTHAMPTON
SCHOOLCOUNCIL ROCK
Property Description
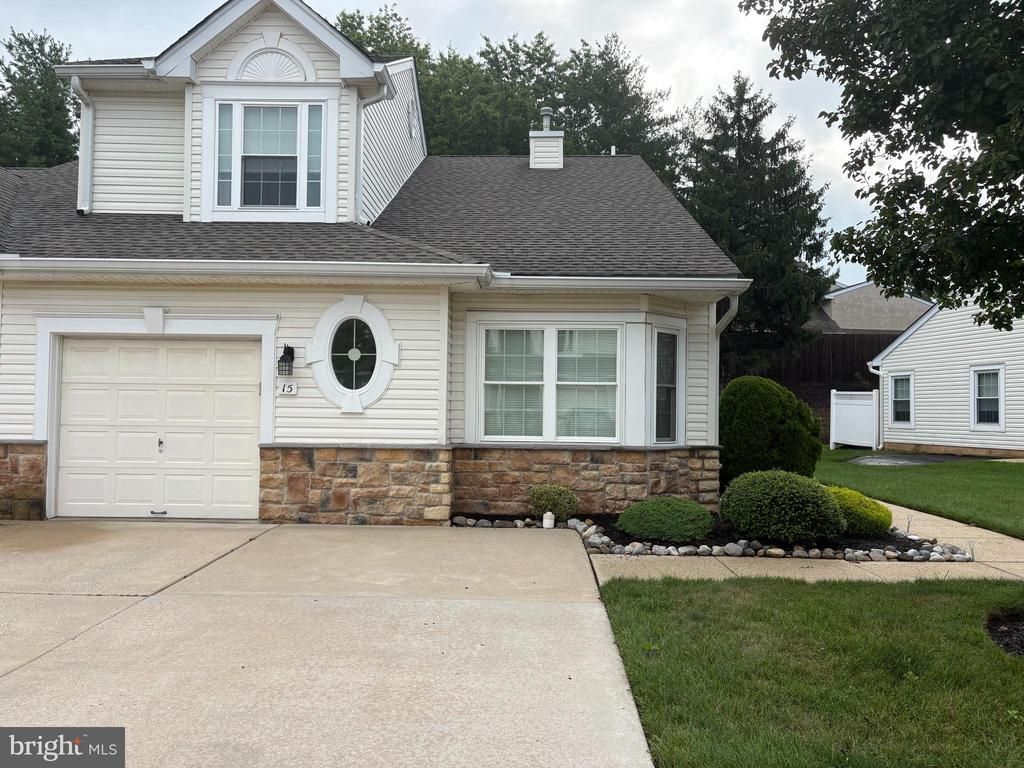
Welcome Home to Carefree Living at its Best! Rarely Offered and Highly Sought After Prestigious 55 Senior Community in the Village of Northampton. This Largest Model End Unit Features Refreshing Open Floor Plan with Soaring Vaulted Ceilings in Living Room and Dining Room. Kitchen has Gorgeous Granite Counters and Breakfast Bar and is open to the Living Room making Entertaining a Breez, Living Room Provides a Gas Fireplace, the Sliding Glass Door Leads to a Very Large Cement Patio and Private Backyard Setting, First Floor Primary Bedroom Suite with Cathedral Ceiling and Ample Closet Space, Adjacent to Laundry Room and inside Garage Access. Upstairs there is a Bedroom, Full Bath, Large Loft area, and Huge Storage Room. The Beautiful Engineered Flooring Throughout much of the Main Level makes for Easy Cleanup and Maintenance. All windows have been replaced with Pella Windows. Double Wide Driveway and Additional Ample Parking Nearby is Convenient for Visiting Guest. Pride of Ownership is Evident and is Certainly Move in Ready. Stone Throw away from Richboro Shopping Center, Northampton Twp Senior Center, Northampton Twp. Free Library, and many Great Fine Dining Restaurants make this Home a True Find!
Property Features
Property Type: Residential - Townhouse
Cooling: Central A/C
Fireplaces: 1
Fuel Type: Natural Gas
Garage: 1
Heating: Forced Air
Stories: 2.0
Taxes: $6,075
Year Built: 1994
Feature Descriptions
Additional Structures: Above Grade, Below Grade
Appliances: Built-In Microwave, Cooktop, Disposal, Dryer - Gas
Community Amenities: Common Grounds
Condo/Coop Fee: $305.00/Monthly
Days on Site: 26
Exterior: Exterior Lighting, Sidewalks, Street Lights
Exterior: Frame
Fireplace: Gas/Propane
Interior: Walk-in Closet(s), Kitchen - Eat-In, Floor Plan - Open, Entry Level Bedroom, Ceiling Fan(s), Bathroom - Stall Shower, Bathroom - Tub Shower
Municipality: NORTHAMPTON TWP
Parking Features: Concrete Driveway
Parking Notes: 3 Total Parking Spaces
Pet Restrictions: No Pet Restrictions
Rooms: Living Room, Dining Room, Primary Bedroom, Great Room, Storage Room, Additional Bedroom
Sewer: Public Sewer
SQFT Above Finished: 1659
SQFT Total Finished: 1659
Structure Type: End of Row/Townhouse
Total Garage/Parking Spaces: 3
Water: Public
Room Sizes
Living Room: 12 x 16 Level - Main
Dining Room: 11 x 11 Level - Main
Primary Bedroom: 12 x 16 Level - Main
Additional Bedroom: 11 x 11 Level - Upper 1
Great Room: 10 x 16 Level - Upper 1
Storage Room: 11 x 11 Level - Upper 1
Local Schools
School District: COUNCIL ROCK
Listed By / Shown By
Listed By
Agency Name: Crossroads Realty Services
Agency Phone: 2153556800
Shown By
Agency Title: RealtyMark
Agency Phone: 888-260-0040

Estimate Your Payment
Estimated Payment
$ 1,840.13 per month $1,179.33 Principal & Interest $506.25 Property Tax $154.55 Homeowner's InsuranceChange Payment Information


15 Titus Court | MLS# PABU2128232
This townhouse located at 15 Titus Court, Richboro, PA 18954 is currently listed for sale with an asking price of $529,900. This property was built in 1994 and has 2 bedrooms and 2 full baths with 1659 sq. ft. Titus Court is located in the VLG OF NORTHAMPTON subdivision within the COUNCIL ROCK school district. Search VLG OF NORTHAMPTON real estate on www.realtymark.net today.