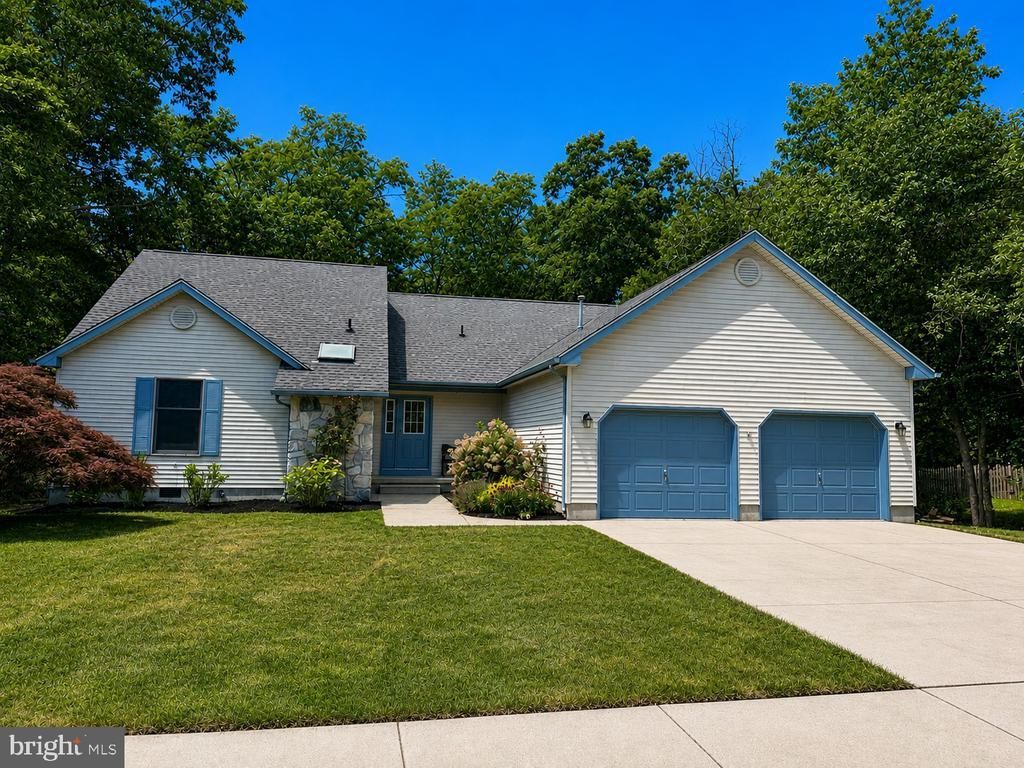

BEDS3
BATHS2 full
SQUARE FEET1,744
MLS#NJCM2007786
STATUSACTIVE
PROPERTY TYPEResidential - Single Family
SUBDIVISIONNORTH CAPE MAY
SCHOOLLOWER TOWNSHIP PUBLIC SCHOOLS
Property Description
Property Features
Property Type: Residential - Single Family
Cooling: Central A/C, Ceiling Fan(s)
Fuel Type: Natural Gas
Garage: 2
Heating: Forced Air
Home Style: Ranch/Rambler
Lot Size: 0.33 Acres
Stories: 1.0
Taxes: $5,976
Year Built: 1995
Feature Descriptions
Additional Structures: Above Grade, Below Grade
Appliances: Built-In Microwave, Built-In Range, Dishwasher, Disposal, Dryer - Gas, Microwave, Oven - Self Cleaning, Oven/Range - Gas, Refrigerator, Stainless Steel Appliances, Washer, Water Heater
Days on Site: 32
Exterior: Lawn Sprinkler, Outside Shower, Sidewalks, Underground Lawn Sprinkler
Exterior: Frame, Vinyl Siding
Flooring: Luxury Vinyl Plank
HOA Fee: $100.00/Annually
Interior: Attic, Bathroom - Tub Shower, Bathroom - Walk-In Shower, Breakfast Area, Ceiling Fan(s), Floor Plan - Open, Kitchen - Island, Skylight(s), Sprinkler System, Upgraded Countertops, Walk-in Closet(s)
Lake Name: Ocean & Bay
Lot Dimensions: 0.33 Acre(S)
Municipality: LOWER TWP
Number of Rooms: 6
Parking Notes: 4 Total Parking Spaces
Sewer: Public Sewer
SQFT Above Finished: 1744
SQFT Total Finished: 1744
Structure Type: Detached
Total Garage/Parking Spaces: 4
Water: Public
Local Schools
School District: LOWER TOWNSHIP PUBLIC SCHOOLS
Listed By / Shown By
Listed By
Agency Name: Homestead Real Estate Co Inc.
Agency Phone: 6098841888
Shown By
Agency Title: RealtyMark
Agency Phone: 888-260-0040

Estimate Your Payment
Estimated Payment
$ 2,750.92 per month $1,991.88 Principal & Interest $498.00 Property Tax $261.04 Homeowner's InsuranceChange Payment Information


15 Summer Circle | MLS# NJCM2007786
This single family home located at 15 Summer Circle, Cape May, NJ 08204 is currently listed for sale with an asking price of $895,000. This property was built in 1995 and has 3 bedrooms and 2 full baths with 1744 sq. ft. Summer Circle is located in the NORTH CAPE MAY subdivision within the LOWER TOWNSHIP PUBLIC SCHOOLS school district. Search NORTH CAPE MAY real estate on www.realtymark.net today.