
BEDS4
BATHS3 full
MLS#4047959
STATUS
PROPERTY TYPEResidential - Single Family
Property Description
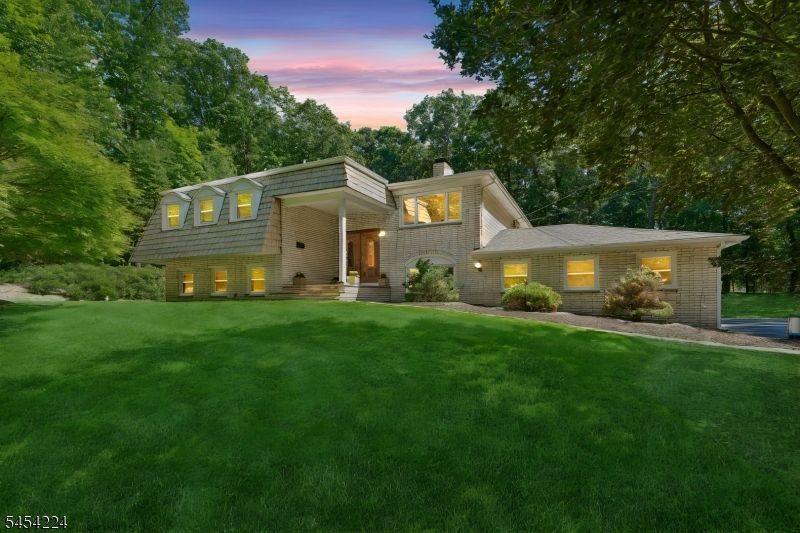
Welcome home to your private sanctuary in gated community of Smoke Rise! On 1.39 completely level acres, this meticulously maintained home sits on a highly desirable road known for its beauty, privacy and rare level neighborhood. Expansive deck & open yard is a dream primed & ready for your ultimate outdoor pool oasis. 3150+ sf flr plan features 4 bdrms, 3 full updated baths, a versatile bonus rm/office. Main level-EIK, HWF, Primary ensuite, updated main bath. Natural light pours in through newer (2012) windows, highlighting the pristine care throughout this home. LL - spacious gathering room w/lg white stone wood FP & bar, a 4th bdrm ensuite & bonus rm perfect for office, gym, extended guests, or a private retreat. Great natural light&storage. Full attic. Enjoy peace of mind-Roof 2014, Boiler& HWH 2018, AC 2011.Gas whole house generator w/hook up. Embrace a fabulous lifestyle w-24/7 gated security. Enjoy many amenities: serene 120-acre Lake Kinnelon w/sandy lifeguarded beach, snack bar, boat docks, grill area. Stay active w/kayaking, beach swimming, fishing, boating (non motor), tennis, pickleball, paddle, equestrian show rings, sport field, ice skating, playgrounds & extensive hiking trails connect to Silas Condict Cty Park. Vibrant community w/many clubs w/seasonal yr round events. Enjoy renowned Smoke Rise Inn, features welcoming bar (in&outdr areas), restaurant, and banquet hall.Approx 37 miles from NYC with many commute options adds convenience to this magical location.
Property Features
Property Type: Residential - Single Family
Basement: Finished, Walkout
Cooling: 1 Unit, Central Air
Fuel Type: Electric, Oil Tank Above Ground - Inside
Garage: 2
Heating: 1 Unit, Baseboard - Hotwater
Home Style: Bi-Level
Lot Size: 1.39 Acres
Roof Type: Asphalt Shingle
Taxes: $15,892
Year Built: 1971
Amenities
BarDry
Blinds
CODetect
SmokeDet
SoakTub
StallShw
TubShowr
Deck
Feature Descriptions
Appliances: Cooktop - Electric, Dishwasher, Dryer, Generator-Hookup, Refrigerator, Wall Oven(s) - Electric, Washer
Bath: Stall Shower
Days on Site: 12
Driveway: Blacktop
Exterior: Brick, Vinyl Siding
Fireplace: Wood Burning
Flooring: Carpeting, Laminate, Stone, Tile, Wood
Handicap: No
Lot: Level Lot, Open Lot
Lot Dimensions: 1.39 acre(s)
Parking Notes: Attached Garage
Sewer: Septic 4 Bedroom Town Verified
Utilities: Electric, See Remarks
Water: Well
Local Schools
High School: Kinnelon
Middle School: Pearlmillr
Elementary School: Kiel
Listed By / Shown By
Listed By
Agency Name: KELLER WILLIAMS PROSPERITY REALTY
Agency Contact: 973-696-0077
Shown By
Agency Title: RealtyMark
Agency Phone: 888-260-0040

Estimate Your Payment
Estimated Payment
$ 3,461.46 per month $1,889.51 Principal & Interest $1,324.33 Property Tax $247.63 Homeowner's InsuranceChange Payment Information


15 Sugar Hill Rd | MLS# 4047959
This single family home located at 15 Sugar Hill Rd, Kinnelon, NJ 07405 is currently listed for sale with an asking price of $849,000. This property was built in 1971 and has 4 bedrooms and 3 full baths. Search Kinnelon real estate on www.realtymark.net today.