
BEDS4
BATHS2 full
SQUARE FEET1,757
MLS#NJME2081166
STATUSACTIVE
PROPERTY TYPEResidential - Single Family
SUBDIVISIONHAMILTON AREA
SCHOOLHAMILTON TOWNSHIP
Property Description
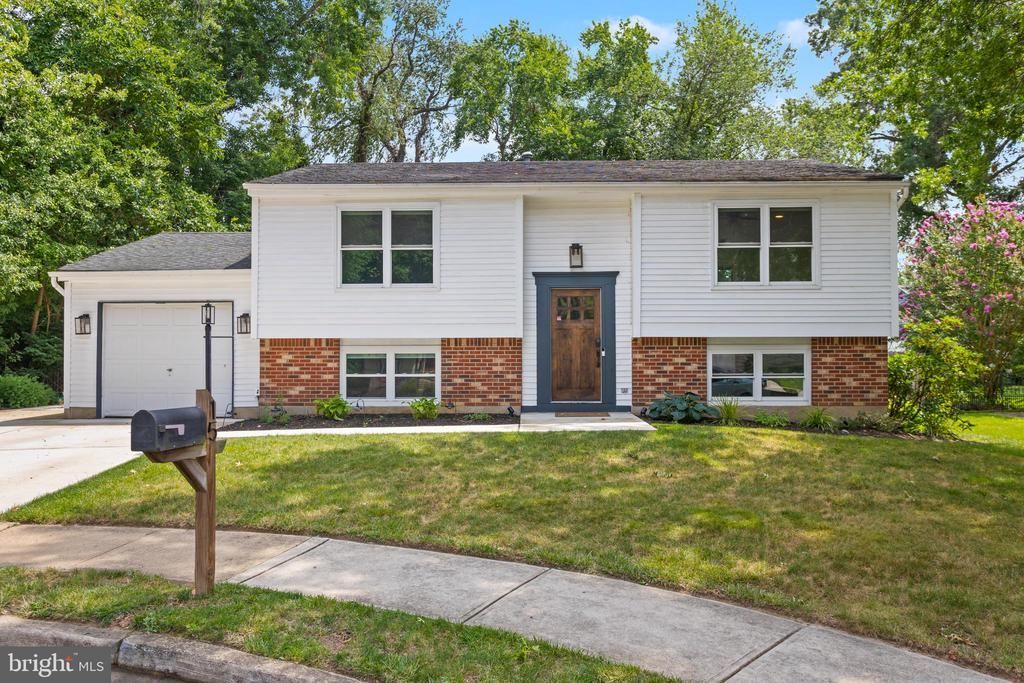
Nestled on a quiet cul-de-sac and backing directly to Green Acres for added privacy and scenic views, this beautifully updated 4-bedroom, 2-bath bi-level home is truly move-in ready. Nearly every major improvement has been completed within the last few years, giving you the perfect blend of modern style and peace of mind. The upper level offers 2 bedrooms and full bath along with an updated kitchen featuring granite countertops, newer stainless steel appliances, and newer luxury laminate plank flooring that flows throughout the entire home. Lower level is complete with 2 bedrooms, utility room and storage room. and full bathroom. Both full bathrooms have been tastefully renovated with today's finishes. Step outside and enjoy the impressive outdoor living space, complete with a newer re-done Trex deck overlooking the backyard, a spacious concrete patio, and a brand-new storage shed. A new concrete driveway along with a new concrete walkway welcomes you to the front entrance, adding to the home’s curb appeal. Conveniently located in a desirable cul-de-sac setting with Green Acres directly behind the property, this home offers the privacy you’ve been looking for while remaining close to shopping, schools, parks, and major roadways. Don’t miss your opportunity to own this beautifully updated home—schedule your private showing today!
Property Features
Property Type: Residential - Single Family
Cooling: Central A/C
Fuel Type: Natural Gas
Garage: 1
Heating: Forced Air
Home Style: Bi-level
Lot Size: 0.30 Acres
Stories: 2.0
Taxes: $8,876
Year Built: 1980
Feature Descriptions
Additional Structures: Above Grade, Below Grade
Days on Site: 3
Exterior: Frame
Lot Dimensions: 0.30 Acre(S)
Municipality: HAMILTON TWP
Parking Features: Concrete Driveway
Parking Notes: 1 Total Parking Spaces
Rooms: Living Room, Dining Room, Bedroom 2,Bedroom 3,Bedroom 4,Kitchen, Bedroom 1,Storage Room, Utility Room
Sewer: Public Sewer
SQFT Above Finished: 1757
SQFT Total Finished: 1757
Structure Type: Detached
Total Garage/Parking Spaces: 1
Utilities: Cable TV, Natural Gas Available
Water: Public
Room Sizes
Living Room: 14 x 14 Level - Upper 1
Kitchen: 10 x 8 Level - Upper 1
Bedroom 1: 12 x 12 Level - Upper 1
Bedroom 2: 10 x 10 Level - Upper 1
Bedroom 3: 15 x 14 Level - Lower 1
Bedroom 4: 11 x 13 Level - Lower 1
Storage Room: 10 x 10 Level - Lower 1
Utility Room: 15 x 8 Level - Lower 1
Local Schools
High School: STEINERT
School District: HAMILTON TOWNSHIP
Listed By / Shown By
Listed By
Agency Name: Home Journey Realty
Agency Phone: 6092378800
Shown By
Agency Title: RealtyMark
Agency Phone: 888-260-0040

Estimate Your Payment
Estimated Payment
$ 2,060.96 per month $1,168.20 Principal & Interest $739.67 Property Tax $153.10 Homeowner's InsuranceChange Payment Information


15 Salzano Drive | MLS# NJME2081166
This single family home located at 15 Salzano Drive , Hamilton, NJ 08690 is currently listed for sale with an asking price of $524,900. This property was built in 1980 and has 4 bedrooms and 2 full baths with 1757 sq. ft. Salzano Drive is located in the HAMILTON AREA subdivision within the HAMILTON TOWNSHIP school district. Search HAMILTON AREA real estate on www.realtymark.net today.