
BEDS4
BATHS2 full
SQUARE FEET1,884
MLS#PASK2024916
STATUSPENDING
PROPERTY TYPEResidential - Single Family
SUBDIVISIONTOWER CITY
SCHOOLWILLIAMS VALLEY
Property Description
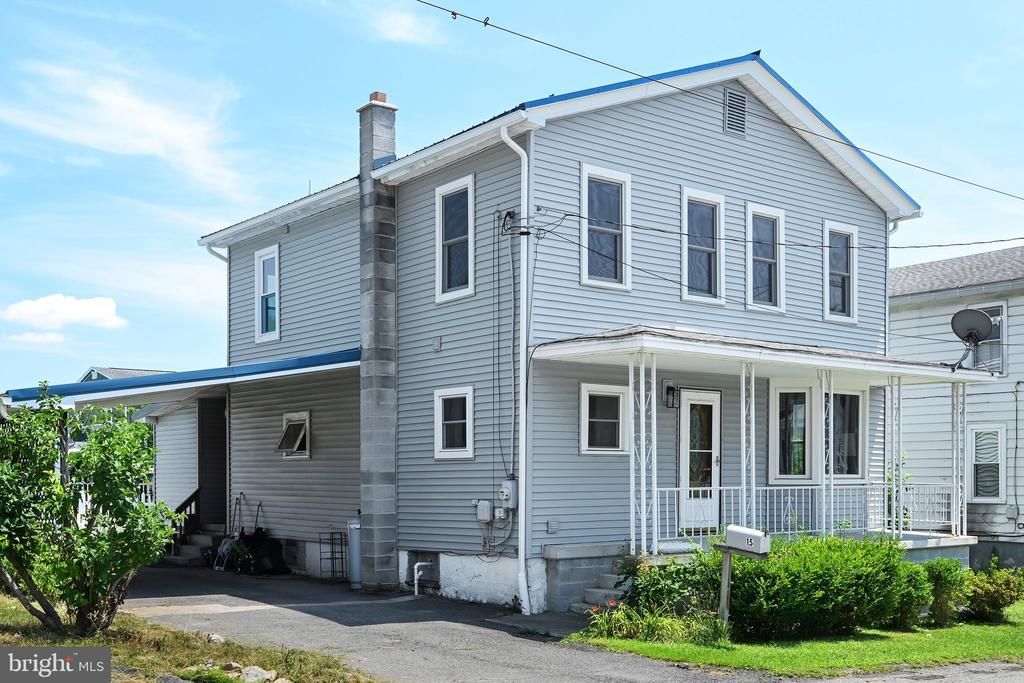
Welcome to 15 S 7th Street, a cozy and inviting home nestled in the quiet small-town charm of Tower City, Pa. This affordable 4 bedroom, 2 full bath home offers comfortable, modern living spaces for today's lifestyles. The fabulous gourmet kitchen is a high-end culinary space perfect for serious cooking and entertaining. The huge island offers lots of workspace, fun seating, and tons of storage. There's a built-in pantry and hutch space for your dishes and small appliances. And the kitchen opens into a cozy family room with a wood or coal-burning stove. You will appreciate the first-floor bath with a walk-in shower and laundry area. Upstairs you will find 4 bedrooms, and another full bath. The windows have been replaced which makes it easier to heat and cool. Outside is a delight as well with lovely outdoor space for gatherings or gardening. And parking is a pleasure with space for 2 cars under the carport!
Property Features
Property Type: Residential - Single Family
Basement: Yes
Basement: Drain, Full
Cooling: None
Fuel Type: Coal
Heating: Baseboard - Hot Water
Home Style: Colonial
Lot Size: 0.10 Acres
Roof Type: Metal
Stories: 2.0
Taxes: $991
Year Built: 1900
Feature Descriptions
Additional Structures: Above Grade, Below Grade
Appliances: Dishwasher, Dryer, Refrigerator, Washer, Stove
Days on Site: 244
Exterior: Frame, Vinyl Siding
Fencing: Vinyl
Interior: Bathroom - Walk-In Shower, Built-Ins, Ceiling Fan(s), Family Room Off Kitchen, Kitchen - Island, Pantry, Stove - Coal, Stove - Wood, Upgraded Countertops
Lot Dimensions: 0.10 Acre(S)
Municipality: TOWER CITY BORO
Parking Notes: 2 Total Parking Spaces
Rooms: Living Room, Bedroom 2,Bedroom 3,Bedroom 4,Kitchen, Family Room, Bedroom 1,Bathroom 1,Bathroom 2
Sewer: Public Sewer
SQFT Above Finished: 1884
SQFT Total Finished: 1884
Structure Type: Detached
Total Garage/Parking Spaces: 2
Water: Public
Windows: Double Pane, Energy Efficient, Insulated, Replacement
Room Sizes
Kitchen: 19 x 13 Level - Main
Family Room: 22 x 14 Level - Main
Living Room: 29 x 10 Level - Main
Bathroom 2: 9 x 8 Level - Main
Bedroom 1: 15 x 9 Level - Upper 1
Bedroom 2: 12 x 11 Level - Upper 1
Bedroom 3: 12 x 11 Level - Upper 1
Bedroom 4: 11 x 8 Level - Upper 1
Bathroom 1: 9 x 8 Level - Upper 1
Local Schools
High School: WILLIAMS VALLEY
Middle School: WILLIAMS VALLEY
Elementary School: WILLIAMS VALLEY
School District: WILLIAMS VALLEY
Listed By / Shown By
Listed By
Agency Name: Iron Valley Real Estate of Lancaster
Agency Phone: 7177402221
Shown By
Agency Title: RealtyMark
Agency Phone: 888-260-0040

Estimate Your Payment
Estimated Payment
$ 675.39 per month $524.12 Principal & Interest $82.58 Property Tax $68.69 Homeowner's InsuranceChange Payment Information


15 S 7th Street | MLS# PASK2024916
This single family home located at 15 S 7th Street, Tower City, PA 17980 is currently listed for sale with an asking price of $235,500. This property was built in 1900 and has 4 bedrooms and 2 full baths with 1884 sq. ft. S 7th Street is located in the TOWER CITY subdivision within the WILLIAMS VALLEY school district. Search TOWER CITY real estate on www.realtymark.net today.