
BEDS4
BATHS2 full
SQUARE FEET1,344
MLS#MDWO2039430
STATUSACTIVE
PROPERTY TYPEResidential - Single Family
SUBDIVISIONOCEAN PINES - TANGLEWOOD
SCHOOLWORCESTER COUNTY PUBLIC SCHOOLS
Property Description
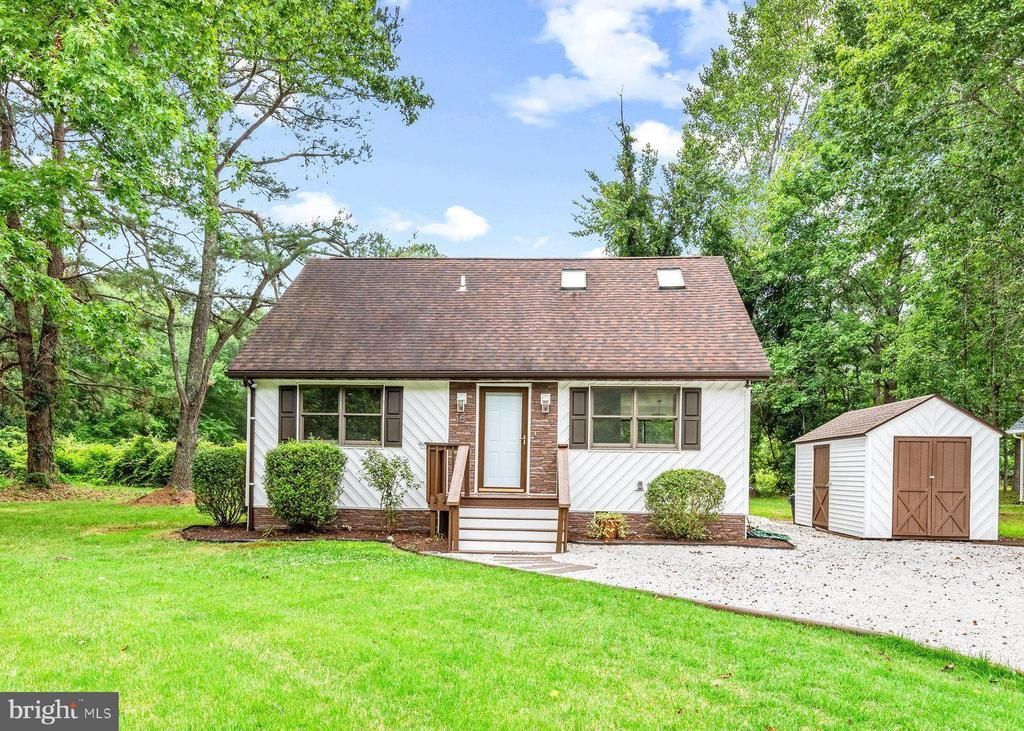
Welcome to 15 Raft! This sweet, fully updated home is tucked away on a charming cul-de-sac in the highly desirable Ocean Pines. Boasting incredible updates inside and out, features include brand-new vinyl siding on the home and shed, an updated front porch, and a refreshed back deck. Inside, you'll find fresh paint, new carpet, and beautiful new ceramic tiling in the kitchen and bathroom. The sparkling kitchen features gorgeous granite countertops and brand-new stainless steel appliances. Complete with a new washer and dryer, this turn-key coastal retreat is ready for you! Don't miss this coastal gem—schedule your tour today!
Property Features
Property Type: Residential - Single Family
Cooling: Other, Central A/C
Fuel Type: Electric
Heating: Heat Pump(s)
Home Style: Cape Cod, Cottage
Lot Size: 0.33 Acres
Roof Type: Shingle
Stories: 2.0
Taxes: $2,284
Year Built: 1985
Feature Descriptions
Additional Structures: Above Grade, Below Grade
Appliances: Washer, Dryer, Dishwasher, Stove, Refrigerator
Building Name: NONE AVAILABLE
Community Amenities: Swimming Pool, Jog/Walk Path, Tot Lots/Playground
Days on Site: 15
Exterior: Frame
Exterior: Exterior Lighting, Outbuilding(s)
Flooring: Carpet, Laminate Plank, Ceramic Tile
HOA Fee: $875.00/Annually
Interior: Bathroom - Tub Shower, Bathroom - Stall Shower, Carpet, Ceiling Fan(s), Combination Kitchen/Dining, Entry Level Bedroom, Family Room Off Kitchen, Kitchen - Eat-In, Primary Bath(s), Skylight(s)
Lot Dimensions: 0.33 Acre(S)
Parking Features: Dirt Driveway, Gravel Driveway
Rooms: Primary Bedroom, Bedroom 2,Bedroom 3,Kitchen, Family Room, Bonus Room
Sewer: Public Sewer
Special View Info: Garden/Lawn
SQFT Above Finished: 1344
SQFT Total Finished: 1344
Structure Type: Detached
Water: Public
Windows: Double Hung, Vinyl Clad
Room Sizes
Family Room: 16 x 14 Level - Main
Kitchen: 11 x 8 Level - Main
Primary Bedroom: 11 x 11 Level - Main
Bedroom 2: 13 x 11 Level - Main
Bedroom 3: 17 x 11 Level - Upper 1
Bonus Room: 16 x 12 Level - Upper 1
Local Schools
High School: STEPHEN DECATUR
School District: WORCESTER COUNTY PUBLIC SCHOOLS
Listed By / Shown By
Listed By
Agency Name: Iron Valley Real Estate Charm City
Agency Phone: 4108160066
Shown By
Agency Title: RealtyMark
Agency Phone: 888-260-0040

Estimate Your Payment
Estimated Payment
$ 1,323.09 per month $1,001.50 Principal & Interest $190.33 Property Tax $131.25 Homeowner's InsuranceChange Payment Information


15 Raft Road | MLS# MDWO2039430
This single family home located at 15 Raft Road, Ocean Pines, MD 21811 is currently listed for sale with an asking price of $450,000. This property was built in 1985 and has 4 bedrooms and 2 full baths with 1344 sq. ft. Raft Road is located in the OCEAN PINES - TANGLEWOOD subdivision within the WORCESTER COUNTY PUBLIC SCHOOLS school district. Search OCEAN PINES - TANGLEWOOD real estate on www.realtymark.net today.