
BEDS4
BATHS3 full 1 partial
SQUARE FEET2,995
MLS#4039539
STATUS
PROPERTY TYPEResidential - Single Family
Property Description
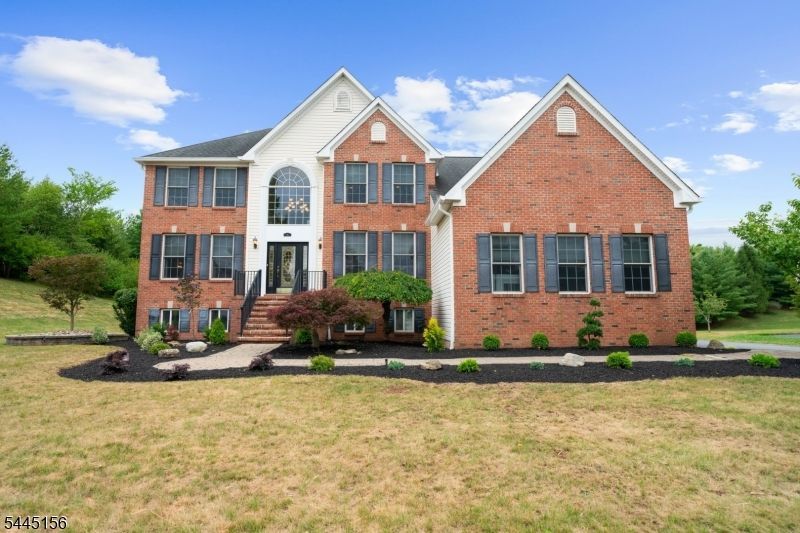
BEST & FINAL DUE TUESDAY 7/14 at 2PM. Welcome to this classic Colonial in desirable Raritan Meadows, offering 4 bedrooms, 3.5 baths, and beautifully finished living space on all three levels. A bright, sun-filled two-story foyer welcomes you into the formal living & dining rooms, while the impressive family room features a soaring cathedral ceiling and striking stone fireplace. The gourmet kitchen is appointed with granite countertops, center island, and sunny breakfast area overlooking the private backyard. A convenient first-floor office provides the perfect work-from-home space. The spacious primary suite offers dual walk-in closets, a separate sitting room, and a beautifully updated en suite bath with dual vanities, a soaking tub, and a glass-enclosed shower. Three additional bedrooms share a renovated hall bath. A fully finished basement expands your living space with a recreation room, exercise/media room, full bath, and abundant storage. Hardwood floors flow throughout the home, adding warmth and timeless appeal. Step outside to enjoy the private, tree-lined backyard featuring an expansive paver patio, professionally updated landscaping, and plenty of room for outdoor entertaining or peaceful relaxation. This bright, meticulously maintained home offers the perfect combination of comfort, style, and functionality in one of the area's most desirable neighborhoods.
Property Features
Property Type: Residential - Single Family
Basement: Yes
Basement: Finished, Full
Cooling: 2 Units, Central Air
Fuel Type: Gas-Natural
Garage: 3
Heating: 2 Units, Forced Hot Air
Home Style: Colonial
Lot Size: 0.58 Acres
Roof Type: Asphalt Shingle
Taxes: $17,204
Year Built: 2003
Amenities
CeilHigh
SmokeDet
SoakTub
StallShw
StallTub
TubShowr
WlkInCls
WndwTret
Patio
Storage Shed
Thermal Windows/Doors
Underground Lawn Sprinkler
Feature Descriptions
Appliances: Carbon Monoxide Detector, Cooktop - Gas, Dishwasher, Dryer, Refrigerator, Wall Oven(s) - Electric, Washer
Bath: Soaking Tub, Stall Shower
Days on Site: 7
Driveway: Blacktop
Exterior: Brick, Vinyl Siding
Fireplace: Family Room, Rec Room
Flooring: Tile, Wood
Handicap: No
Lot: Level Lot, Open Lot
Lot Dimensions: 0.58 acre(s)
Outbuilding(s): Yes
Parking Notes: Attached, DoorOpnr, InEntrnc, Loft
Sewer: Public Sewer
Utilities: Electric, Gas-Natural
Water: Public Water
Room Sizes
Primary: 20x14
Bedroom 2: 12x14
Bedroom 3: 13x11
Bedroom 4: 12x10
Dining Room: 13x13
Family Room: 22x15
Den: 13x12
Kitchen: 13x13
Living Room: 13x17
Breakfast: 10x17
SittngRm: 13x17
Rec Room: 35x32
Exercise Room: 23x15
Local Schools
High School: Hunterdon Cent
Middle School: JP Case MS
Elementary School: Copper Hill
Listed By / Shown By
Listed By
Agency Name: WEICHERT REALTORS
Agency Contact: 908-319-3113
Shown By
Agency Title: RealtyMark
Agency Phone: 888-260-0040

Estimate Your Payment
Estimated Payment
$ 3,886.71 per month $2,168.81 Principal & Interest $1,433.67 Property Tax $284.23 Homeowner's InsuranceChange Payment Information


15 Providence Dr | MLS# 4039539
This single family home located at 15 Providence Dr, Raritan, NJ 08822 is currently listed for sale with an asking price of $974,500. This property was built in 2003 and has 4 bedrooms and 3 full and 1 partial baths with 2995 sq. ft. Search Raritan real estate on www.realtymark.net today.