
BEDS3
BATHS1 full 1 partial
SQUARE FEET1,456
MLS#PACB2056582
STATUSPENDING
PROPERTY TYPEResidential - Single Family
SUBDIVISIONMT ALLEN HEIGHTS
SCHOOLMECHANICSBURG AREA
Property Description
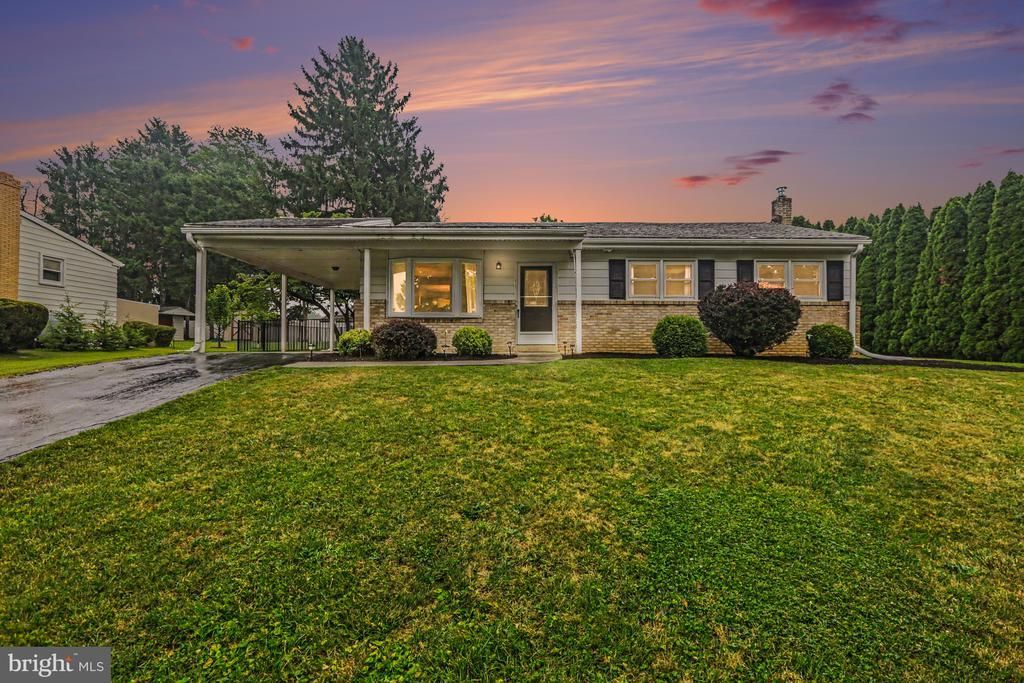
Offer Deadline - 8/2 at 8 pm. Tucked away on a quiet street in the Mechanicsburg School District, this well-maintained 3-bedroom, 1.5-bath ranch is ready for its next owner. From the moment you walk in, you'll appreciate how comfortable and inviting the home feels. Natural light fills the living spaces, the layout is functional, and there's plenty of room to make it your own. The kitchen offers great workspace and flows nicely into the dining area, making it easy to stay connected whether you're hosting family or just enjoying a weeknight dinner. Three bedrooms and both bathrooms are conveniently located on the main level, and the third bedroom already has laundry hookups if you'd prefer first-floor laundry. Downstairs, the partially finished basement gives you extra living space that's perfect for a family room, playroom, home office, workout area, or whatever fits your lifestyle. There's still plenty of unfinished space for storage and a workshop. Step outside to a covered back patio overlooking a private backyard—an ideal spot for morning coffee, grilling with friends, or simply relaxing after a long day. Located just minutes from downtown Mechanicsburg, shopping, restaurants, parks, schools, Route 15, and the Pennsylvania Turnpike, you'll enjoy the convenience of being close to everything while coming home to a peaceful neighborhood. If you've been looking for a move-in ready ranch with extra living space and a great location, you'll want to take a look at 15 Pocono Drive.
Property Features
Property Type: Residential - Single Family
Basement: Yes
Basement: Partially Finished, Walkout Stairs
Cooling: Central A/C
Fuel Type: Oil
Heating: Baseboard - Hot Water
Home Style: Ranch/Rambler
Lot Size: 0.25 Acres
Roof Type: Shingle
Stories: 1.0
Taxes: $3,380
Year Built: 1964
Feature Descriptions
Additional Structures: Above Grade, Below Grade
Appliances: Dishwasher, Microwave, Oven - Wall, Refrigerator, Stove, Water Heater
Days on Site: 34
Exterior: Brick, Metal Siding
Fencing: Rear
Flooring: Ceramic Tile, Hardwood
Interior: Ceiling Fan(s), Chair Railings, Entry Level Bedroom, Primary Bath(s), Wood Floors
Lot Dimensions: 0.25 Acre(S)
Municipality: UPPER ALLEN TWP
Parking Notes: 1 Total Parking Spaces
Sewer: Public Sewer
SQFT Above Finished: 1120
SQFT Below Finished: 336
SQFT Total Finished: 1456
Structure Type: Detached
Total Garage/Parking Spaces: 1
Utilities: Cable TV Available
Water: Public
Local Schools
High School: MECHANICSBURG AREA
Middle School: MECHANICSBURG
Elementary School: SHEPHERDSTOWN
School District: MECHANICSBURG AREA
Listed By / Shown By
Listed By
Agency Name: RE/MAX Pinnacle
Agency Phone: 7175692222
Shown By
Agency Title: RealtyMark
Agency Phone: 888-260-0040

Estimate Your Payment
Estimated Payment
$ 1,024.00 per month $656.32 Principal & Interest $281.67 Property Tax $86.01 Homeowner's InsuranceChange Payment Information


15 Pocono Drive | MLS# PACB2056582
This single family home located at 15 Pocono Drive, Mechanicsburg, PA 17055 is currently listed for sale with an asking price of $294,900. This property was built in 1964 and has 3 bedrooms and 1 full and 1 partial baths with 1456 sq. ft. Pocono Drive is located in the MT ALLEN HEIGHTS subdivision within the MECHANICSBURG AREA school district. Search MT ALLEN HEIGHTS real estate on www.realtymark.net today.