
BEDS2
BATHS2 full 1 partial
MLS#4037129
STATUS
PROPERTY TYPEResidential - Townhouse
Property Description
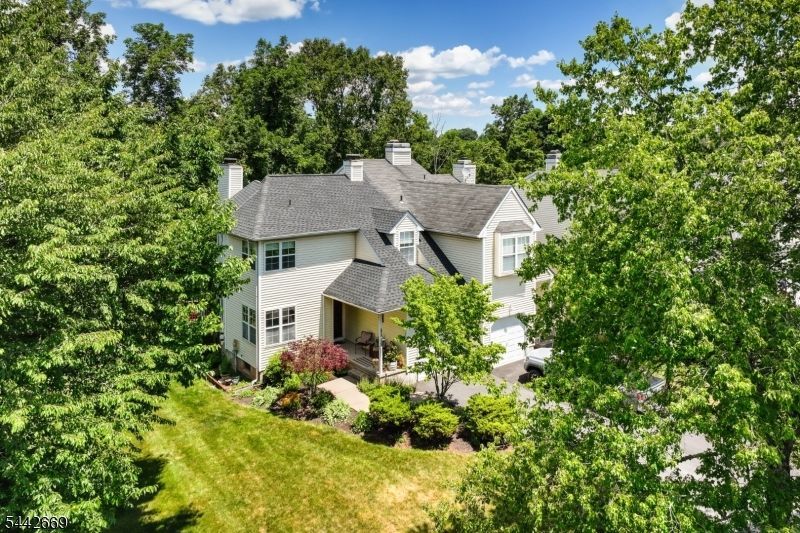
Meticulous craftsmanship defines turn-key end unit home with 2 Bedrooms & a possible 3rd in the Basement (w/egress windows). New Roof & skylights (2025), New Furnace & A/C (2025), wood floors & freshly painted throughout & Finished Basement are just a few of the attractive features here, located in desirable Winding Ridge/Old Towne Community. Curb appeal welcomes you w/ a front porch surrounded by gorgeous gardens, new driveway & the privacy of a end unit, backed by woods. The stylish renovated Eat-in kitchen showcases custom cabinetry, quartz countertops, stainless steel appliances (microwave 2025) & water filter. The open floor concept seamlessly merges the formal dining & elegant living room offering a wood-burning fireplace & vaulted ceilings w/skylights, making a perfect setting for entertaining and contains french door to the perfectly serene outside deck. The laundry w/Newer Washer& Dryer (approx.10yrs old), updated powder room & access to 1 car garage finish off the 1st level. 2nd level boasts the same gorgeous wood floors& fresh paint- Primary Bedroom suite offers a walk-in closet & a full bath featuring jetted tub & stall shower. Another ample Bedroom w/2 closets & another full bathroom are found upstairs. Finished basement comes complete w/a rec area, now used as a guest area (could be a 3rd Bedrm) & a large storage space. Step outside onto the elevated deck to enjoy a gorgeous wooded scenic yard- private and serene are in abundance here.
Property Features
Property Type: Residential - Townhouse
Basement: Yes
Basement: Finished, Finished-Partially
Cooling: 1 Unit, Central Air
Fuel Type: Gas-Natural
Garage: 1
Heating: 1 Unit, Forced Hot Air
Home Style: Townhouse-End Unit, Multi Floor Unit
Lot Size: 0.07 Acres
Roof Type: Asphalt Shingle
Taxes: $7,429
Year Built: 1989
Amenities
CODetect
CeilHigh
Skylight
SmokeDet
StallShw
WlkInCls
Curbs
Deck
Open Porch(es)
Feature Descriptions
Appliances: Carbon Monoxide Detector, Dishwasher, Dryer, Microwave Oven, Range/Oven-Gas, Refrigerator, Washer
Bath: Soaking Tub, Stall Shower
Days on Site: 20
Driveway: 1 Car Width, Blacktop
Exterior: Vinyl Siding
Fireplace: Living Room
Flooring: See Remarks, Tile, Wood
Lot: Cul-De-Sac, Wooded Lot
Lot Dimensions: 0.07 acre(s)
Parking Notes: Attached Garage
Sewer: Public Sewer
Utilities: All Underground, Electric, Gas-Natural
Water: Public Water
Local Schools
High School: SOMERVILLE
Middle School: CENTRAL
Elementary School: WHITON
Listed By / Shown By
Listed By
Agency Name: WEICHERT REALTORS
Agency Contact: 908-334-9399
Shown By
Agency Title: RealtyMark
Agency Phone: 888-260-0040

Estimate Your Payment
Estimated Payment
$ 2,066.49 per month $1,279.70 Principal & Interest $619.08 Property Tax $167.71 Homeowner's InsuranceChange Payment Information


15 Navajo Trl | MLS# 4037129
This townhouse located at 15 Navajo Trl, Branchburg, NJ 08876 is currently listed for sale with an asking price of $575,000. This property was built in 1989 and has 2 bedrooms and 2 full and 1 partial baths. Search Branchburg real estate on www.realtymark.net today.