
BEDS5
BATHS2 full 1 partial
SQUARE FEET3,215
MLS#NJBL2116198
STATUSACTIVE
PROPERTY TYPEResidential - Single Family
SUBDIVISIONBROOKSIDE
SCHOOLMEDFORD TOWNSHIP PUBLIC SCHOOLS
Property Description
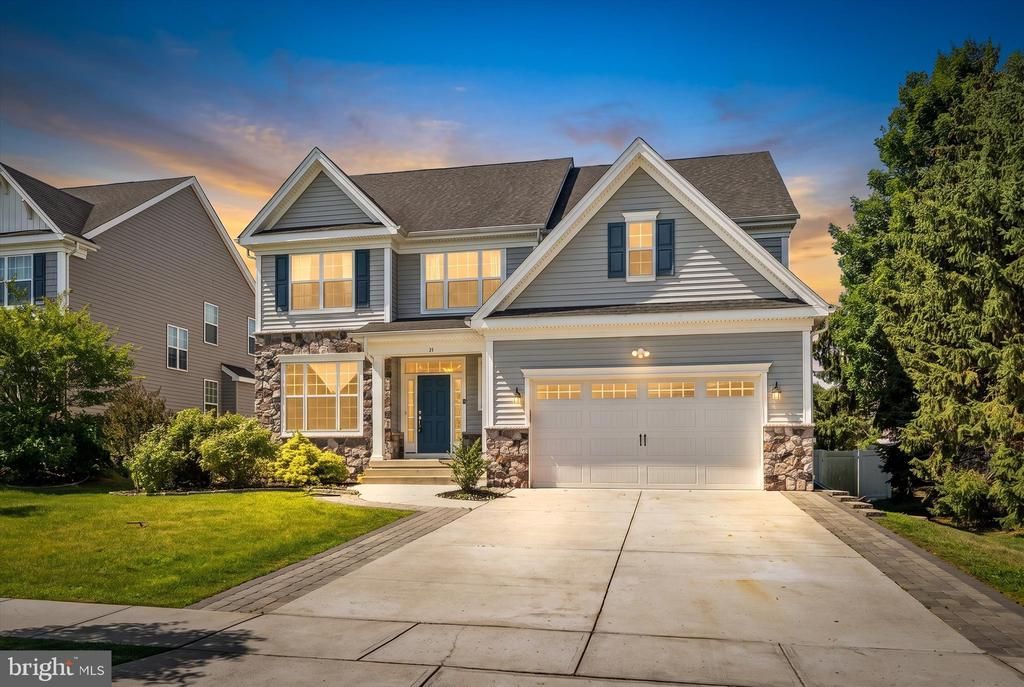
This Melville model by Bob Meyer in Brookside, built in 2020, was constructed with a set of structural upgrades that meaningfully expand the floor plan. The most significant is the third floor: a walk-up attic with full staircase access and standing ceiling height, currently used as storage and suitable for finishing as additional living space. On the main level, the dining room carries a ten-foot extension, accommodating a full-length table with circulation space behind the chairs. The kitchen opens to the family room and breakfast nook and features a full-length center island, granite countertops, white cabinetry, stainless appliances, and a walk-in pantry. A dedicated first-floor office sits off the foyer with a full door, along with a powder room and interior access to the two-car garage. The second floor holds four bedrooms plus the primary suite, a laundry room, and a hall bath. The primary suite includes an extended bath with a double vanity, glass-enclosed shower, water closet, and walk-in closet. The rear yard is fully fenced with an extended concrete patio. At six years old, the roof, HVAC, water heater, and windows remain well within their service life. Brookside offers convenient access to Route 70. A $5,000 paint credit is offered to the buyer at closing. Please note: some photos have been virtually staged.
Property Features
Property Type: Residential - Single Family
Cooling: Central A/C
Fuel Type: Natural Gas
Garage: 2
Heating: Forced Air
Home Style: Colonial
Lot Size: 0.28 Acres
Roof Type: Shingle
Stories: 2.5
Taxes: $17,137
Year Built: 2020
Feature Descriptions
Additional Structures: Above Grade
Days on Site: 6
Exterior: Stone, Vinyl Siding
HOA Fee: $99.00/Monthly
Lot Dimensions: 0.28 Acre(S)
Municipality: MEDFORD TWP
Parking Notes: 2 Total Parking Spaces
Rooms: Dining Room, Primary Bedroom, Bedroom 2,Bedroom 3,Bedroom 4,Kitchen, Family Room, Foyer, Breakfast Room, Bedroom 1,Laundry, Office, Utility Room, Primary Bathroom, Half Bath
Sewer: Public Sewer
SQFT Above Finished: 3215
SQFT Total Finished: 3215
Structure Type: Detached
Total Garage/Parking Spaces: 2
Water: Public
Room Sizes
Office: 11 x 13 Level - Main
Foyer: 19 x 8 Level - Main
Family Room: 17 x 16 Level - Main
Kitchen: 16 x 16 Level - Main
Breakfast Room: 10 x 16 Level - Main
Dining Room: 15 x 14 Level - Main
Half Bath: 6 x 4 Level - Main
Primary Bedroom: 15 x 16 Level - Upper 1
Primary Bathroom: 12 x 10 Level - Upper 1
Bedroom 1: 12 x 13 Level - Upper 1
Bedroom 2: 12 x 11 Level - Upper 1
Bedroom 3: 12 x 11 Level - Upper 1
Bedroom 4: 11 x 11 Level - Upper 1
Laundry: 8 x 6 Level - Upper 1
Utility Room: 33 x 11 Level - Upper 2
Local Schools
School District: MEDFORD TOWNSHIP PUBLIC SCHOOLS
Listed By / Shown By
Listed By
Agency Name: Real Broker, LLC
Agency Phone: 8554500442
Shown By
Agency Title: RealtyMark
Agency Phone: 888-260-0040

Estimate Your Payment
Estimated Payment
$ 3,681.01 per month $1,991.88 Principal & Interest $1,428.08 Property Tax $261.04 Homeowner's InsuranceChange Payment Information


15 Melville Court | MLS# NJBL2116198
This single family home located at 15 Melville Court , Medford, NJ 08055 is currently listed for sale with an asking price of $895,000. This property was built in 2020 and has 5 bedrooms and 2 full and 1 partial baths with 3215 sq. ft. Melville Court is located in the BROOKSIDE subdivision within the MEDFORD TOWNSHIP PUBLIC SCHOOLS school district. Search BROOKSIDE real estate on www.realtymark.net today.