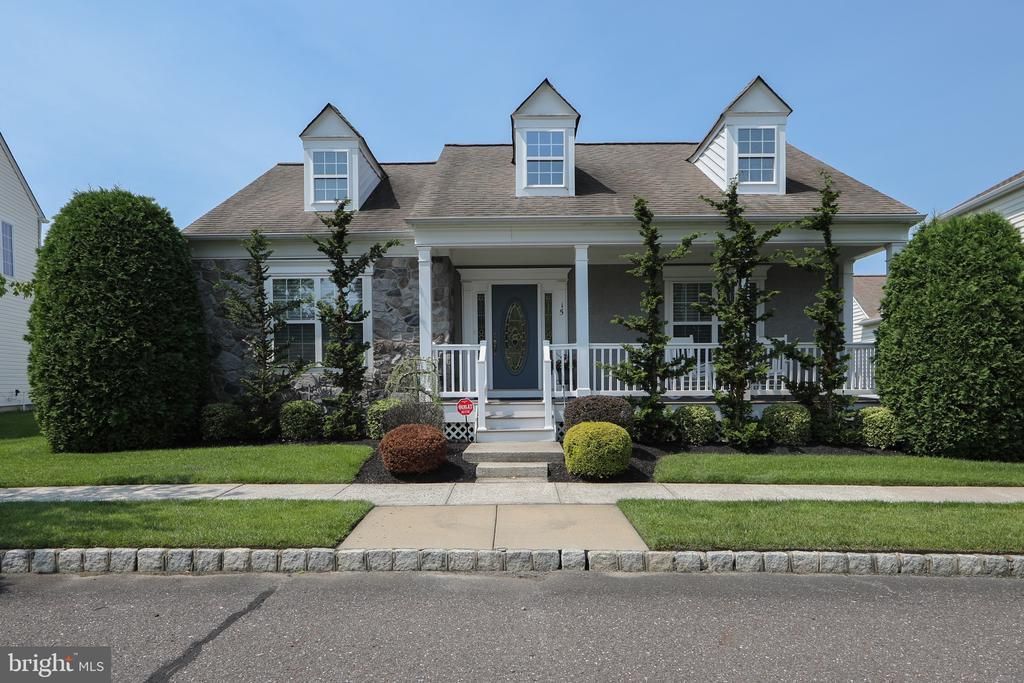

BEDS2
BATHS2 full
SQUARE FEET2,027
MLS#NJCD2122472
STATUSPENDING
PROPERTY TYPEResidential - Single Family
SUBDIVISIONCENTENNIAL MILL
SCHOOLVOORHEES TOWNSHIP BOARD OF EDUCATION
Property Description
Beautiful Weston model with a full unfinished basement solves all your storage needs! Gleaming hardwood floors thru out the main level, gorgeous gourmet kitchen featuring 42" top of the line cabinets, stainless steel appliances, double wall ovens, granite countertops, tile backsplash and pantry.
Property Features
Property Type: Residential - Single Family
Basement: Yes
Basement: Full, Heated, Interior Access, Poured Concrete, Shelving, Sump Pump, Unfinished
Cooling: Central A/C
Fuel Type: Natural Gas
Garage: 2
Heating: Energy Star Heating System, Forced Air
Home Style: Ranch/Rambler
Lot Size: 0.19 Acres
Stories: 1.0
Taxes: $11,832
Year Built: 2005
Feature Descriptions
Accessibility: 2+ Access Exits,36"+ wide Halls, Doors - Lever Handle(s)
Additional Structures: Above Grade, Below Grade
Exterior: Frame
HOA Fee: $412.00/Monthly
Lot Dimensions: 0.19 Acre(S)
Municipality: VOORHEES TWP
Parking Notes: 4 Total Parking Spaces
Sewer: Public Sewer
SQFT Above Finished: 2027
SQFT Total Finished: 2027
Structure Type: Detached
Total Garage/Parking Spaces: 4
Water: Public
Local Schools
School District: VOORHEES TOWNSHIP BOARD OF EDUCATION
Listed By / Shown By
Listed By
Agency Name: HomeSmart First Advantage Realty
Agency Phone: 8563633000
Shown By
Agency Title: RealtyMark
Agency Phone: 888-260-0040

Estimate Your Payment
Estimated Payment
$ 2,622.20 per month $1,446.62 Principal & Interest $986.00 Property Tax $189.58 Homeowner's InsuranceChange Payment Information


15 Marple Mill Drive | MLS# NJCD2122472
This single family home located at 15 Marple Mill Drive , Voorhees, NJ 08043 is currently listed for sale with an asking price of $650,000. This property was built in 2005 and has 2 bedrooms and 2 full baths with 2027 sq. ft. Marple Mill Drive is located in the CENTENNIAL MILL subdivision within the VOORHEES TOWNSHIP BOARD OF EDUCATION school district. Search CENTENNIAL MILL real estate on www.realtymark.net today.