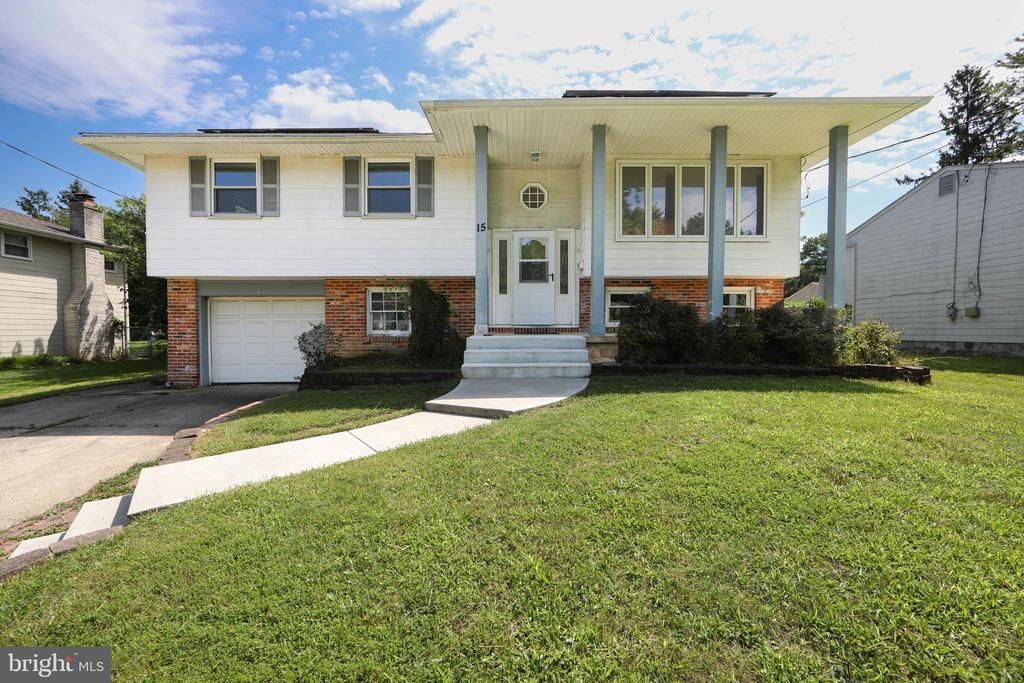

BEDS4
BATHS3 full
SQUARE FEET1,938
MLS#NJCD2125392
STATUSACTIVE
PROPERTY TYPEResidential - Single Family
SUBDIVISIONKNOLLWOOD
SCHOOLCHERRY HILL TOWNSHIP PUBLIC SCHOOLS
Property Description
Welcome to 15 Knollwood, an inviting bi-level nestled in the heart of Cherry Hill’s sought-after West Side. The main level features three bedrooms and two full bathrooms, including a private primary bath, along with an open-concept living and dining area and a nice sized kitchen. Sliding doors provide easy access to the deck, overlooking the large backyard. The lower level offers additional living space with a fourth bedroom, spacious family room, and another full bathroom. This versatile area is ideal for guests or extended family seeking their own space, a home office, or a comfortable second living area. An attached one car garage provides access to the lower level of the home and provides additional storage space. Freshly painted throughout with new carpeting in the upstairs bedrooms, this home also features a newer roof (4 years old), solar panels, and a newer water heater (3 years old) With some finishing touches and personal updates, there is plenty of opportunity to make this home your own while enjoying a fantastic price point in a wonderful neighborhood. Conveniently located near shopping, dining, major highways, and bridges to Philadelphia, this home offers an easy commute while being part of the highly regarded Cherry Hill School District. A great opportunity to get into the West Side at an attractive value!
Property Features
Property Type: Residential - Single Family
Cooling: Central A/C
Fuel Type: Natural Gas
Garage: 1
Heating: Central,90% Forced Air
Home Style: Bi-level
Lot Size: 0.20 Acres
Stories: 3.0
Taxes: $8,334
Year Built: 1961
Feature Descriptions
Additional Structures: Above Grade, Below Grade
Days on Site: 5
Exterior: Frame
Fencing: Fully
Lot Dimensions: 0.20 Acre(S)
Municipality: CHERRY HILL TWP
Parking Notes: 3 Total Parking Spaces
Rooms: Living Room, Dining Room, Primary Bedroom, Bedroom 2,Bedroom 3,Bedroom 4,Kitchen, Family Room, Laundry, Bathroom 1,Primary Bathroom
Sewer: Public Sewer
SQFT Above Finished: 1938
SQFT Total Finished: 1938
Structure Type: Detached
Total Garage/Parking Spaces: 3
Water: Public
Local Schools
Middle School: CARUSI
Elementary School: JOYCE KILMER
School District: CHERRY HILL TOWNSHIP PUBLIC SCHOOLS
Listed By / Shown By
Listed By
Agency Name: BHHS Fox & Roach-Marlton
Agency Phone: 8568105300
Shown By
Agency Title: RealtyMark
Agency Phone: 888-260-0040

Estimate Your Payment
Estimated Payment
$ 1,953.12 per month $1,112.78 Principal & Interest $694.50 Property Tax $145.83 Homeowner's InsuranceChange Payment Information


15 Knollwood Drive | MLS# NJCD2125392
This single family home located at 15 Knollwood Drive, Cherry Hill, NJ 08002 is currently listed for sale with an asking price of $500,000. This property was built in 1961 and has 4 bedrooms and 3 full baths with 1938 sq. ft. Knollwood Drive is located in the KNOLLWOOD subdivision within the CHERRY HILL TOWNSHIP PUBLIC SCHOOLS school district. Search KNOLLWOOD real estate on www.realtymark.net today.