
BEDS4
BATHS2 full 2 partial
MLS#4042551
STATUS
PROPERTY TYPEResidential - Single Family
Property Description
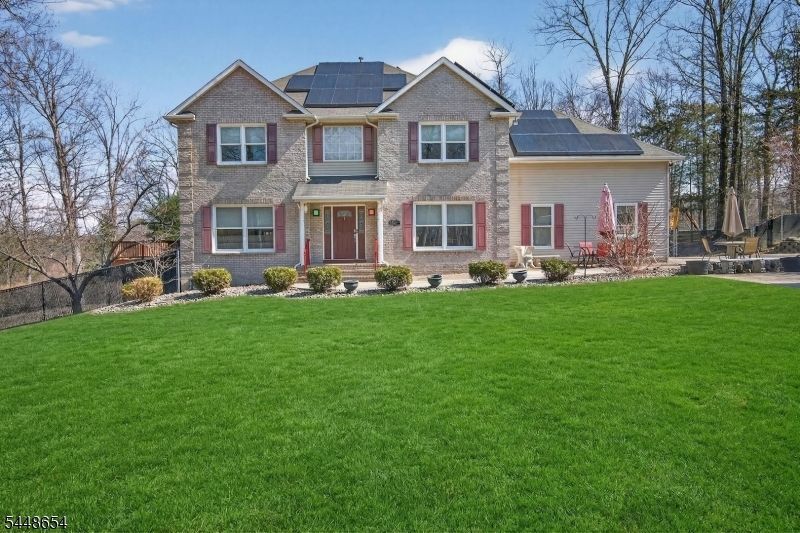
Nestled on over 3 private, level acres in the desirable Hidden Valley community, this beautifully maintained 4-bedroom, 2 full and 2 half bath Colonial offers space, comfort, and exceptional accessibility. A grand two-story foyer welcomes you into a thoughtfully designed floor plan featuring hardwood floors, formal living and dining rooms, a spacious family room with a gas fireplace, and an eat-in kitchen with maple cabinetry, center island, pantry, stainless steel appliances, and a wine refrigerator. Designed for convenience and accessibility, two elevators provide seamless access to every level of the home, offering exceptional ease of movement throughout. The primary suite features a tray ceiling, two walk-in closets, a jetted tub, and separate shower. A large bonus room over the garage offers flexible space for a home office or recreation room. The finished walkout lower level includes a theater room with equipment included, powder room, workshop, storage, and additional flex space. Enjoy the privacy of the fenced backyard with an expansive deck, patio, and storage shed. Additional features include a whole-house Generac generator, water filtration and softener systems, oversized paver driveway, and Hidden Valley lake privileges. A rare opportunity to own a home that combines privacy, versatility, and outstanding amenities in a sought-after Andover Township location.
Property Features
Property Type: Residential - Single Family
Basement: Yes
Basement: Full, Walkout
Cooling: 2 Units, Central Air, Multi-Zone Cooling
Fuel Type: Gas-Propane Owned, Solar-Leased
Garage: 2
Heating: 2Units, ForcedHA, Humidifr, MultiZon
Home Style: Colonial
Lot Size: 3.08 Acres
Roof Type: Asphalt Shingle
Taxes: $18,233
Year Built: 1999
Amenities
Elevator
FireExtg
SecurSys
SmokeDet
Deck
Patio
Privacy Fence
Storage Shed
Storm Door(s)
Thermal Windows/Doors
Feature Descriptions
Appliances: Carbon Monoxide Detector, Dishwasher, Dryer, Generator-Built-In, Microwave Oven, Refrigerator, Washer, Water Filter, Water Softener-Own, Wine Refrigerator
Days on Site: 4
Driveway: 2 Car Width, Blacktop
Exterior: Brick, Vinyl Siding
Fireplace: Bedroom 2, Family Room, Gas Fireplace, Great Room
Flooring: Carpeting, Wood
Handicap: Yes
Lot: Level Lot, Wooded Lot
Lot Dimensions: 3.08 acre(s)
Outbuilding(s): Yes
Parking Notes: Attached Garage, Garage Door Opener
Security: yes
Sewer: Septic
Utilities: All Underground, Gas-Propane
Water: Well
Local Schools
High School: NEWTON
Middle School: LONG POND
Elementary School: F. M. BURD
Listed By / Shown By
Listed By
Agency Name: KELLER WILLIAMS METROPOLITAN
Agency Contact: 973-539-1120
Shown By
Agency Title: RealtyMark
Agency Phone: 888-260-0040

Estimate Your Payment
Estimated Payment
$ 3,847.86 per month $2,058.65 Principal & Interest $1,519.42 Property Tax $269.79 Homeowner's InsuranceChange Payment Information


15 Hidden Valley Rd | MLS# 4042551
This single family home located at 15 Hidden Valley Rd, Andover, NJ 07860 is currently listed for sale with an asking price of $925,000. This property was built in 1999 and has 4 bedrooms and 2 full and 2 partial baths. Search Andover real estate on www.realtymark.net today.