
BEDS4
BATHS1 full 1 partial
SQUARE FEET1,392
MLS#NJCD2121142
STATUSACTIVE
PROPERTY TYPEResidential - Single Family
SUBDIVISIONHISTORIC HADDONFLD
SCHOOLHADDONFIELD BOROUGH PUBLIC SCHOOLS
Property Description
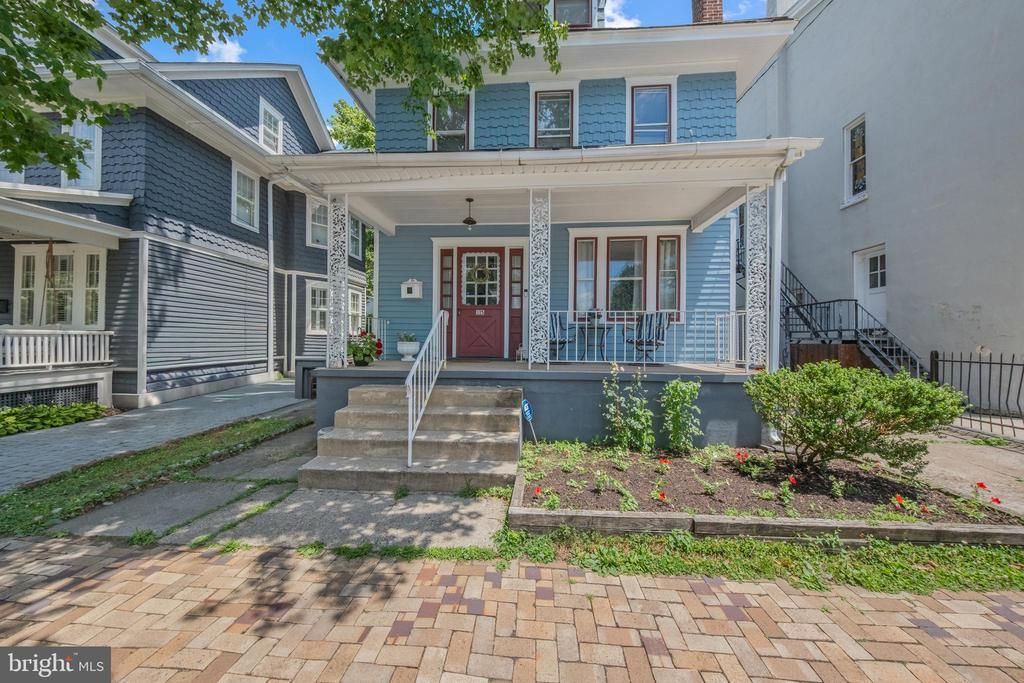
Location! Location! Location! Nestled in the heart of Haddonfield's Historic District, This charming 3 Story Colonial is just steps from downtown and offers a front row seat to the town's beloved parades right from your front porch. Inside, timeless character meets modern updates with 4 bedrooms 1.5 baths. beautiful floors, tall ceilings, central air, a fireplace, full basement, and a finished third floor perfect for a home office, playroom, or bonus living space.. The stunning updated kitchen and convenient first-floor laundry make everyday living effortless. Step outside to a spacious deck with a fully fenced back yard - ideal for entertaining, relaxing, children, and pets. With driveway parking for two cars and the ability to walk to top-rated schools, restaurants, shopping, and the PATCO train station, this is a rare opportunity to enjoy the very best of Haddonfield Living.
Property Features
Property Type: Residential - Single Family
Basement: Full, Unfinished
Basement: Yes
Cooling: Central A/C
Fireplaces: 1
Fuel Type: Natural Gas
Heating: Forced Air
Home Style: Colonial
Lot Size: 0.09 Acres
Roof Type: Slate
Stories: 3.0
Taxes: $9,202
Year Built: 1906
Feature Descriptions
Accessibility: 2+ Access Exits
Additional Structures: Above Grade, Below Grade
Appliances: Built-In Microwave, Dishwasher, Dryer, Energy Efficient Appliances, Icemaker, Oven/Range - Electric, Stainless Steel Appliances, Washer, Water Heater, Refrigerator, Dryer - Electric
Days on Site: 15
Electric: 150 Amps
Exterior: Shake Siding, Wood Siding
Fencing: Privacy, Rear
Fireplace: Brick, Wood
Flooring: Partially Carpeted, Luxury Vinyl Plank
Interior: Bathroom - Tub Shower, Built-Ins, Carpet, Formal/Separate Dining Room, Floor Plan - Traditional, Kitchen - Eat-In, Kitchen - Table Space, Recessed Lighting, Upgraded Countertops, Window Treatments
Location: Downtown
Lot Dimensions: 0.09 Acre(S)
Municipality: HADDONFIELD BORO
Number of Rooms: 9
Parking Features: Concrete Driveway
Parking Notes: 2 Total Parking Spaces
Rooms: Living Room, Dining Room, Bedroom 3,Kitchen, Foyer, Bedroom 1,Laundry, Bathroom 1,Bathroom 2,Half Bath, Additional Bedroom
Sewer: Public Sewer
Special View Info: Garden/Lawn, Street
SQFT Above Finished: 1392
SQFT Total Finished: 1392
Structure Type: Detached
Total Garage/Parking Spaces: 2
Utilities: Cable TV Available, Electric Available, Natural Gas Available, Sewer Available, Water Available
Water: Public
Windows: Double Hung
Room Sizes
Bathroom 1: 9 x 8 Level - Upper 1
Local Schools
High School: HADDONFIELD MEMORIAL H.S.
School District: HADDONFIELD BOROUGH PUBLIC SCHOOLS
Listed By / Shown By
Listed By
Agency Name: BHHS Fox & Roach - Haddonfield
Agency Phone: 8564282600
Shown By
Agency Title: RealtyMark
Agency Phone: 888-260-0040

Estimate Your Payment
Estimated Payment
$ 2,576.72 per month $1,600.18 Principal & Interest $766.83 Property Tax $209.71 Homeowner's InsuranceChange Payment Information


15 Grove Street | MLS# NJCD2121142
This single family home located at 15 Grove Street, Haddonfield, NJ 08033 is currently listed for sale with an asking price of $719,000. This property was built in 1906 and has 4 bedrooms and 1 full and 1 partial baths with 1392 sq. ft. Grove Street is located in the HISTORIC HADDONFLD subdivision within the HADDONFIELD BOROUGH PUBLIC SCHOOLS school district. Search HISTORIC HADDONFLD real estate on www.realtymark.net today.