
BEDS3
BATHS2 full 1 partial
SQUARE FEET1,840
MLS#DENC2107766
STATUSACTIVE
PROPERTY TYPEResidential - Single Family
SUBDIVISIONWELLINGTON WOODS
SCHOOLCHRISTINA
Property Description
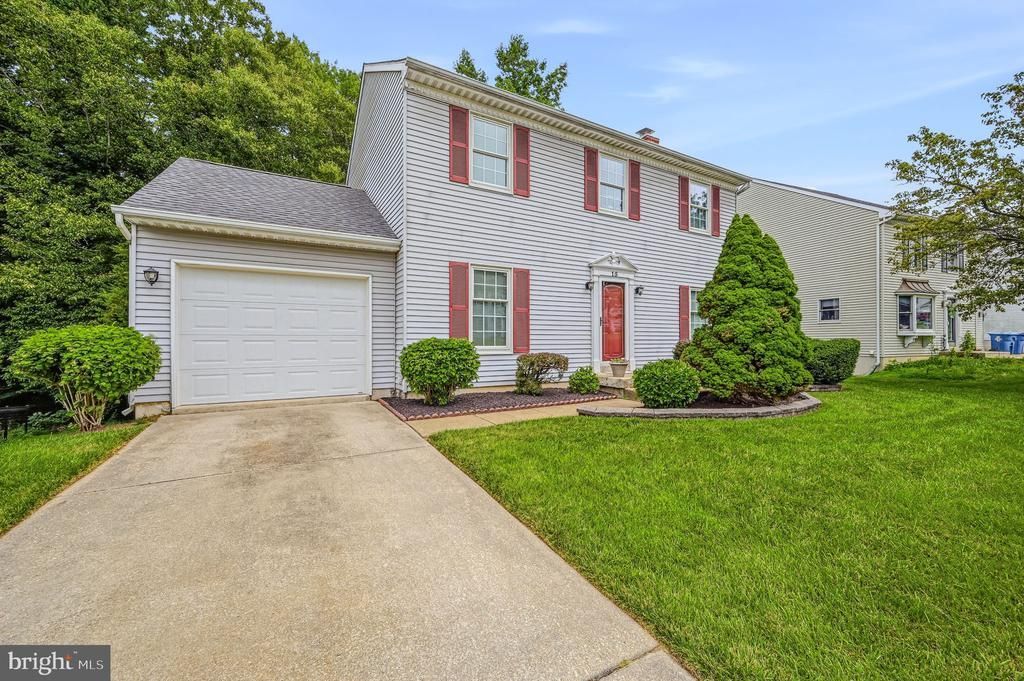
Thoughtfully maintained and reflecting years of attentive care, this inviting 3-bedroom, 2.5-bath Colonial, offers comfortable living, flexible space, and the peace of mind that comes with many of the major improvements already completed. Located in the established Wellington Woods community, the home features an inviting floor plan with spacious living and dining areas centered around a cozy brick fireplace. The bright kitchen offers generous cabinetry with countertops and backsplash updated in 2012, providing plenty of space for everyday living and entertaining. Upstairs, you'll find three spacious bedrooms, including a comfortable primary suite, along with two full bathrooms. New vinyl plank flooring throughout the main level and new wall-to-wall carpeting upstairs were installed in 2025. The partially finished walkout basement provides flexible space for a recreation room, home office, fitness area, or hobby room, plus additional storage. Step outside to the new Trex deck, completed in 2026, overlooking a generously sized backyard framed by mature trees—an inviting setting for morning coffee, outdoor dining, or entertaining family and friends. An attached one-car garage with a new garage door and opener installed in 2021, along with an expanded driveway, adds everyday convenience. Additional improvements include replacement windows and roof (2013), refrigerator and dishwasher (2017), stove (2018), Maytag washer (2022), and water heater (2025), allowing the next owner to move in with confidence. Ideally situated near People's Plaza, Glasgow Regional Park, and Christiana Mall, Wellington Woods offers easy access to shopping, dining, recreation, and everyday conveniences. Combining thoughtful maintenance, flexible living space, and many of the home's major improvements already completed, this home is ready to welcome its next owner! (Square footage is estimated and should be independently verified.) Be sure to view the virtual tour and schedule your showing today!
Property Features
Property Type: Residential - Single Family
Basement: Connecting Stairway, Drainage System, Heated, Interior Access, Outside Entrance, Partially Finished, Poured Concrete, Rear Entrance, Sump Pump, Walkout Level, Windows
Basement: Yes
Cooling: Central A/C, Ceiling Fan(s), Heat Pump(s)
Fireplaces: 1
Fuel Type: Electric
Garage: 1
Heating: Heat Pump(s), Forced Air, Programmable Thermostat
Home Style: Colonial
Lot Size: 0.18 Acres
Roof Type: Asphalt, Shingle
Stories: 2.0
Taxes: $1,861
Year Built: 1988
Feature Descriptions
Accessibility: 2+ Access Exits, >84" Garage Door, Grab Bars Mod, Other Bath Mod
Additional Structures: Above Grade, Below Grade
Appliances: Dishwasher, Disposal, Dryer, Dryer - Front Loading, Range Hood, ENERGY STAR Clothes Washer, Extra Refrigerator/Freezer, Freezer, Icemaker, Oven - Self Cleaning, Oven - Single, Oven/Range - Electric, Refrigerator, Stainless Steel Appliances, Stove, Washer, Water Heater - High-Efficiency
Days on Site: 5
Electric: Circuit Breakers, 220 Volts, 120/240V, 200+ Amp Service
Exterior: Aluminum Siding, Concrete
Exterior: Exterior Lighting, Outbuilding(s), Sidewalks, Street Lights
Fireplace: Brick, Fireplace - Glass Doors, Mantel(s), Screen, Wood
Flooring: Laminate Plank, Carpet, Ceramic Tile
Interior: Carpet, Ceiling Fan(s), Combination Kitchen/Dining, Dining Area, Floor Plan - Traditional, Primary Bath(s), Recessed Lighting, Skylight(s), Bathroom - Tub Shower, Upgraded Countertops, Window Treatments
Location: Middle Of Block
Lot Dimensions: 0.18 Acre(S)
Parking Features: Concrete Driveway
Parking Notes: 3 Total Parking Spaces
Pet Restrictions: No Pet Restrictions
Rooms: Living Room, Bedroom 2,Bedroom 3,Kitchen, Bedroom 1,Bathroom 2,Full Bath, Half Bath
Sewer: Public Sewer
Special View Info: Street
SQFT Above Finished: 1525
SQFT Below Finished: 315
SQFT Total Finished: 1840
Structure Type: Detached
Total Garage/Parking Spaces: 3
Utilities: Cable TV, Electric Available, Phone Available, Phone Connected, Sewer Available, Under Ground, Water Available
Water: Public
Windows: Double Hung, Double Pane, Insulated, Low-E, Replacement, Screens, Skylights, Vinyl Clad
Local Schools
High School: GLASGOW
Middle School: GAUGER-COBBS
Elementary School: LEASURE
School District: CHRISTINA
Listed By / Shown By
Listed By
Agency Name: Long & Foster Real Estate, Inc.
Agency Phone: 6106961100
Shown By
Agency Title: RealtyMark
Agency Phone: 888-260-0040

Estimate Your Payment
Estimated Payment
$ 1,124.22 per month $856.84 Principal & Interest $155.08 Property Tax $112.29 Homeowner's InsuranceChange Payment Information


15 Gloucester Court | MLS# DENC2107766
This single family home located at 15 Gloucester Court, Newark, DE 19702 is currently listed for sale with an asking price of $385,000. This property was built in 1988 and has 3 bedrooms and 2 full and 1 partial baths with 1840 sq. ft. Gloucester Court is located in the WELLINGTON WOODS subdivision within the CHRISTINA school district. Search WELLINGTON WOODS real estate on www.realtymark.net today.