
BEDS3
BATHS2 full
SQUARE FEET2,188
MLS#4032837
STATUS
PROPERTY TYPEResidential - Farm
Property Description
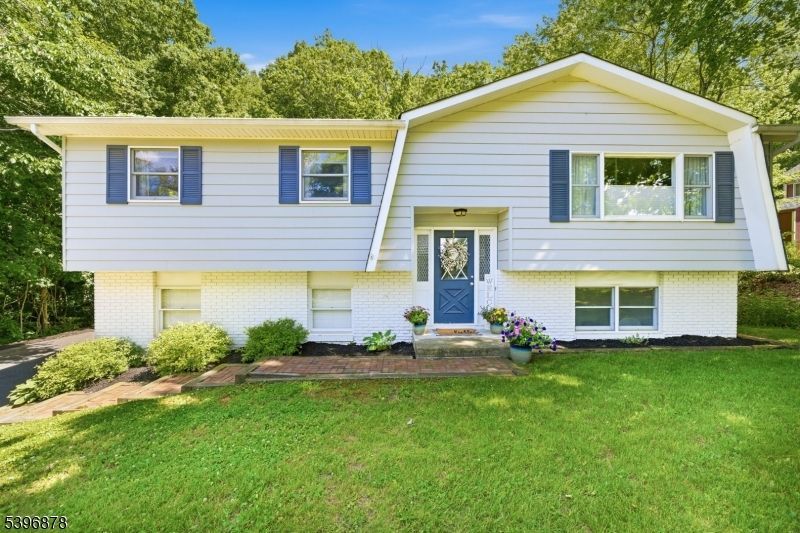
Welcome to this beautifully updated bi-level in desirable Fredon Township! Offering 3 bedrooms and 2 full baths, this home blends modern updates with peaceful Sussex County living. Set on a quiet dead-end road, the home features refinished hardwood floors, fresh paint, raised-panel doors, crown molding, recessed lighting, and central air. The stunning custom kitchen boasts granite countertops, farmhouse sink, luxury vinyl plank flooring, stainless steel appliances, and abundant cabinetry. Both bathrooms have been tastefully updated with quality finishes. The bright main level offers spacious living and dining areas, while the lower level provides flexible living space including a large family room, den, utility room, workshop, storage area, and office with outside access through the sliders and garage. Two-zone heating and central air provide year-round comfort. Major improvements include a 3-bedroom septic system replaced in 2019, new roof in 2019, updated kitchen and baths, refinished hardwood floors, lighting fixtures, and more. Enjoy the large private backyard, beautifully landscaped front yard, and serene country setting. Conveniently located near Swartswood Lake, parks, hiking trails, Kittatinny Regional High School, and Routes 206, 94, and 15 for an easy commute. Experience the perfect combination of rural charm, modern updates, and move-in ready convenience.
Property Features
Property Type: Residential - Farm
Basement: Yes
Basement: Finished, Slab, Walkout
Cooling: 1 Unit, Central Air
Fuel Type: Oil Tank Above Ground - Inside
Garage: 1
Heating: 1 Unit, Baseboard - Hotwater, Multi-Zone
Home Style: Bi-Level
Lot Size: 0.47 Acres
Roof Type: Asphalt Shingle
Taxes: $8,222
Year Built: 1973
Amenities
CODetect
SmokeDet
StallShw
TubShowr
Deck
Patio
Feature Descriptions
Appliances: Carbon Monoxide Detector, Dishwasher, Dryer, Microwave Oven, Range/Oven-Electric, Refrigerator, Washer
Bath: Stall Shower
Days on Site: 38
Driveway: 2 Car Width, Blacktop
Exterior: Vinyl Siding
Flooring: Tile, Vinyl-Linoleum, Wood
Handicap: No
Lot: Cul-De-Sac, Level Lot, Open Lot
Lot Dimensions: 0.47 acre(s)
Parking Notes: +1/2Car, Built-In, InEntrnc
Sewer: Septic 3 Bedroom Town Verified
Utilities: Electric
Water: Shared Well
Room Sizes
Primary: 12x11
Bedroom 2: 10x9
Bedroom 3: 11x9
Dining Room: 12x10
Family Room: 16x11
Kitchen: 13x12
Living Room: 16x13
Utility Room: 11x7
Foyer: 6x4
Storage Room: 12x8
Office: 15x11
Local Schools
High School: KITTATINNY
Middle School: KITTATINNY
Elementary School: FREDON TWP
Listed By / Shown By
Listed By
Agency Name: RE/MAX PLATINUM GROUP
Agency Contact: 973-726-5700
Shown By
Agency Title: RealtyMark
Agency Phone: 888-260-0040

Estimate Your Payment
Estimated Payment
$ 2,006.71 per month $1,168.42 Principal & Interest $685.17 Property Tax $153.13 Homeowner's InsuranceChange Payment Information


15 Glenn Terrace | MLS# 4032837
This farm located at 15 Glenn Terrace, Fredon, NJ 07860 is currently listed for sale with an asking price of $525,000. This property was built in 1973 and has 3 bedrooms and 2 full baths with 2188 sq. ft. Search Fredon real estate on www.realtymark.net today.