
BEDS4
BATHS2 full 1 partial
SQUARE FEET2,176
MLS#NJCD2118708
STATUSACTIVE
PROPERTY TYPEResidential - Single Family
SUBDIVISIONKINGSTON
SCHOOLCHERRY HILL TOWNSHIP PUBLIC SCHOOLS
Property Description
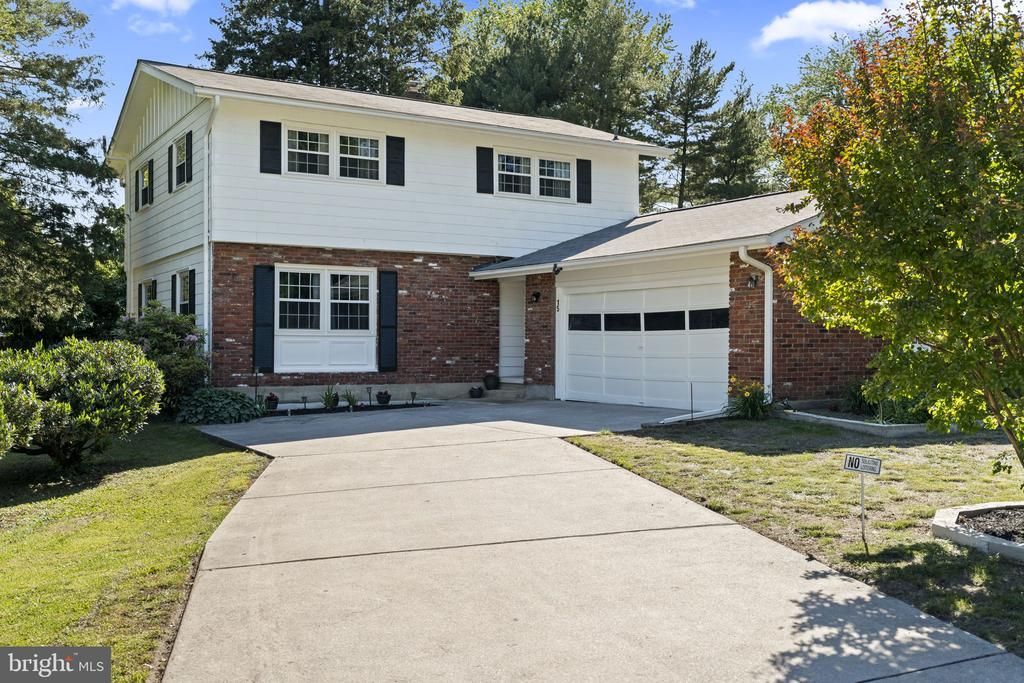
Nestled in the charming Kingston subdivision, this exquisitel Colonial home has undergone a stunning renovation in 2024, blending modern luxury with timeless elegance. With four spacious bedrooms and two and a half beautifully appointed bathrooms, this residence offers an inviting atmosphere that feels like a true retreat. Step inside to discover a harmonious blend of high-end finishes and thoughtful design. The gourmet kitchen is a chef's dream, featuring upgraded countertops, stainless steel appliances, and a generous island that invites culinary creativity. Crown moldings and wainscoting add a touch of sophistication, enhancing the home's overall aesthetic. Natural light floods the living spaces, accentuating the warmth of the wood floors and the inviting ambiance created by recessed lighting throughout. The family room, complete with a charming brick fireplace, serves as a focal point for relaxation and comfort, making it the perfect spot to unwind after a long day. The luxurious primary suite features a walk-in shower, providing a spa-like experience right at home. Each additional bedroom offers ample space and versatility, accommodating various lifestyle needs. The main floor laundry adds convenience, ensuring that daily tasks are effortlessly managed. The full basement, with interior access and space for additional rooms, presents endless possibilities for customization, whether you envision a home gym, playroom, or additional living space. Outside, the property boasts a side-entry attached garage and a concrete driveway, providing both functionality and curb appeal. The expansive deck invites you to enjoy outdoor living, perfect for summer barbecues or quiet evenings under the stars. This home is not just a residence; it's a lifestyle. Experience the perfect blend of luxury, comfort, and modern convenience in a location that offers tranquility and community. Don't miss the opportunity to make this exceptional property your own.
Property Features
Property Type: Residential - Single Family
Basement: Yes
Basement: Full, Interior Access, Sump Pump, Unfinished, Space For Rooms
Cooling: Central A/C
Fireplaces: 1
Fuel Type: Natural Gas
Garage: 2
Heating: Forced Air
Home Style: Coastal, Colonial
Lot Size: 0.00 Acre(S)
Stories: 2.0
Taxes: $10,313
Year Built: 1968
Feature Descriptions
Additional Structures: Above Grade
Appliances: Dishwasher, Dryer, Microwave, Refrigerator, Stainless Steel Appliances, Stove, Washer, Water Heater
Days on Site: 69
Exterior: Aluminum Siding
Fireplace: Brick
Interior: Bathroom - Walk-In Shower, Breakfast Area, Crown Moldings, Dining Area, Family Room Off Kitchen, Kitchen - Eat-In, Kitchen - Gourmet, Kitchen - Island, Recessed Lighting, Upgraded Countertops, Wainscotting, Wood Floors
Lot Dimensions: 0.00 Acre(S)
Municipality: CHERRY HILL TWP
Parking Features: Concrete Driveway
Parking Notes: 2 Total Parking Spaces
Pet Restrictions: Cats OK, Dogs OK
Rooms: Living Room, Dining Room, Kitchen, Family Room, Laundry
Sewer: Public Sewer
SQFT Above Finished: 2176
SQFT Total Finished: 2176
Structure Type: Detached
Total Garage/Parking Spaces: 2
Water: Public
Local Schools
Elementary School: KINGSTON E.S.
School District: CHERRY HILL TOWNSHIP PUBLIC SCHOOLS
Listed By / Shown By
Listed By
Agency Name: Keller Williams Realty - Moorestown
Agency Phone: 8563161100
Shown By
Agency Title: RealtyMark
Agency Phone: 888-260-0040

Estimate Your Payment
Estimated Payment
$ 2,367.24 per month $1,333.11 Principal & Interest $859.42 Property Tax $174.71 Homeowner's InsuranceChange Payment Information


15 E Tampa Avenue | MLS# NJCD2118708
This single family home located at 15 E Tampa Avenue, Cherry Hill, NJ 08034 is currently listed for sale with an asking price of $599,000. This property was built in 1968 and has 4 bedrooms and 2 full and 1 partial baths with 2176 sq. ft. E Tampa Avenue is located in the KINGSTON subdivision within the CHERRY HILL TOWNSHIP PUBLIC SCHOOLS school district. Search KINGSTON real estate on www.realtymark.net today.