
BEDS5
BATHS2 full 1 partial
SQUARE FEET3,839
MLS#4039860
STATUS
PROPERTY TYPEResidential - Single Family
Property Description
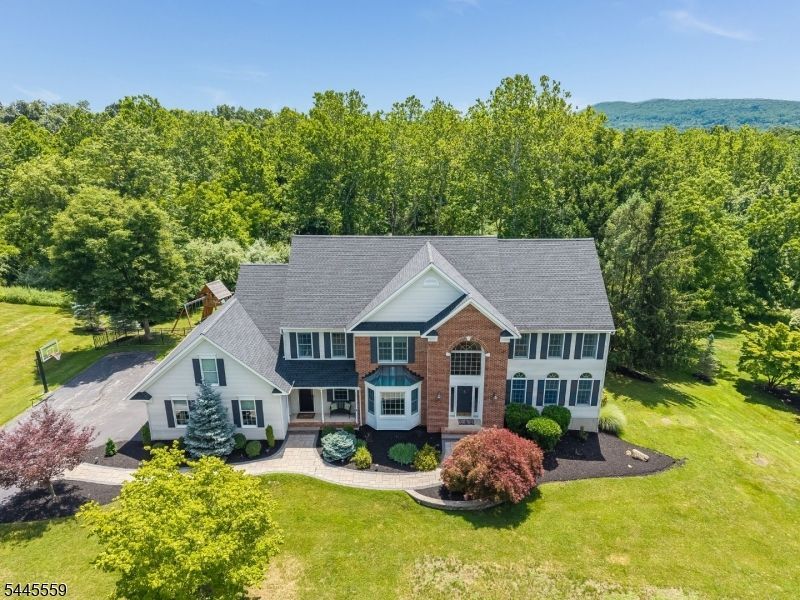
Spectacular, move in condition ,5 br home w 2nd staircase and serene setting. Top to bottom upgraded custom home. Truly a turnkey home in a great neighborhood and school district. The roof, kitchen, baths, mudroom, landscaping, walkways, patio, fencing have all been replaced by expert craftspeople utilizing top of the line materials. A stunning home with a great floorplan. Home features a recent kitchen w Bosch appliances and soapstone countertops, a large, renovated mudroom w adjoining laundry and a custom pantry. Access to the 3-car garage and 2nd stairway and the 5 th br is thru the mudroom. Home features both a 5 th bedroom and a first-floor office. The MBR features 2 custom designed walk-in closets and a recently completed luxury ensuite bath. All bedrooms are generously sized, and all bathrooms are recently renovated. Outside there's recent landscaping, a new walkway and a new rear patio w built in grill. A recent custom fence w 3 gates was designed for a future pool. The 5-bedroom septic is located in the front yard, and its design was verified w Hunt Cty Board of Health. Home is in the sought-after Clinton Twp Pre-K- 8 th grade and North Hunterdon HS sending Districts.
Property Features
Property Type: Residential - Single Family
Basement: Yes
Basement: Bilco-Style Door, Finished-Partially
Cooling: 1 Unit
Fuel Type: Gas-Natural
Garage: 3
Heating: 1 Unit, See Remarks
Home Style: Colonial
Lot Size: 1.14 Acres
Roof Type: Asphalt Shingle
Taxes: $19,930
Year Built: 1995
Amenities
Bidet
Blinds
CODetect
Drapes
CeilHigh
SecurSys
Skylight
SmokeDet
StallTub
WlkInCls
Barbeque
Metal Fence
Patio
Storage Shed
Thermal Windows/Doors
Feature Descriptions
Appliances: Carbon Monoxide Detector, Cooktop - Gas, Dishwasher, Microwave Oven, Range/Oven-Electric, Refrigerator, Self Cleaning Oven, Washer, Water Filter, Water Softener-Own, Wine Refrigerator
Bath: Bidet, Jetted Tub, Stall Shower And Tub
Days on Site: 6
Driveway: 1 Car Width, Blacktop
Exterior: Brick, Vinyl Siding
Fireplace: Wood Burning
Flooring: Carpeting, Tile, Wood
Handicap: No
Lot: Open Lot, Wooded Lot
Lot Dimensions: 1.14 acre(s)
Outbuilding(s): Yes
Parking Notes: Attached, Finished, Garage, InEntrnc
Security: yes
Sewer: Septic 5+ Bedroom Town Verified
Utilities: All Underground, Electric, Gas-Natural
Water: Public Water
Room Sizes
Primary: 28x19
Bedroom 2: 15x13
Bedroom 3: 13x13
Bedroom 4: 13x12
Dining Room: 18x13
Family Room: 23x15
Kitchen: 25x13
Living Room: 19x13
Bedroom/Office: 34x12
Office: 15x13
MudRoom: 13x6
Laundry Room: 8x7
Local Schools
High School: N.HUNTERDN
Middle School: CLINTON MS
Elementary School: P.MCGAHERN
Listed By / Shown By
Listed By
Agency Name: WEICHERT REALTORS
Agency Contact: 908-334-8665
Shown By
Agency Title: RealtyMark
Agency Phone: 888-260-0040

Estimate Your Payment
Estimated Payment
$ 4,316.51 per month $2,347.97 Principal & Interest $1,660.83 Property Tax $307.71 Homeowner's InsuranceChange Payment Information


15 Chalfonte Dr | MLS# 4039860
This single family home located at 15 Chalfonte Dr, Clinton, NJ 08833 is currently listed for sale with an asking price of $1,055,000. This property was built in 1995 and has 5 bedrooms and 2 full and 1 partial baths with 3839 sq. ft. Search Clinton real estate on www.realtymark.net today.