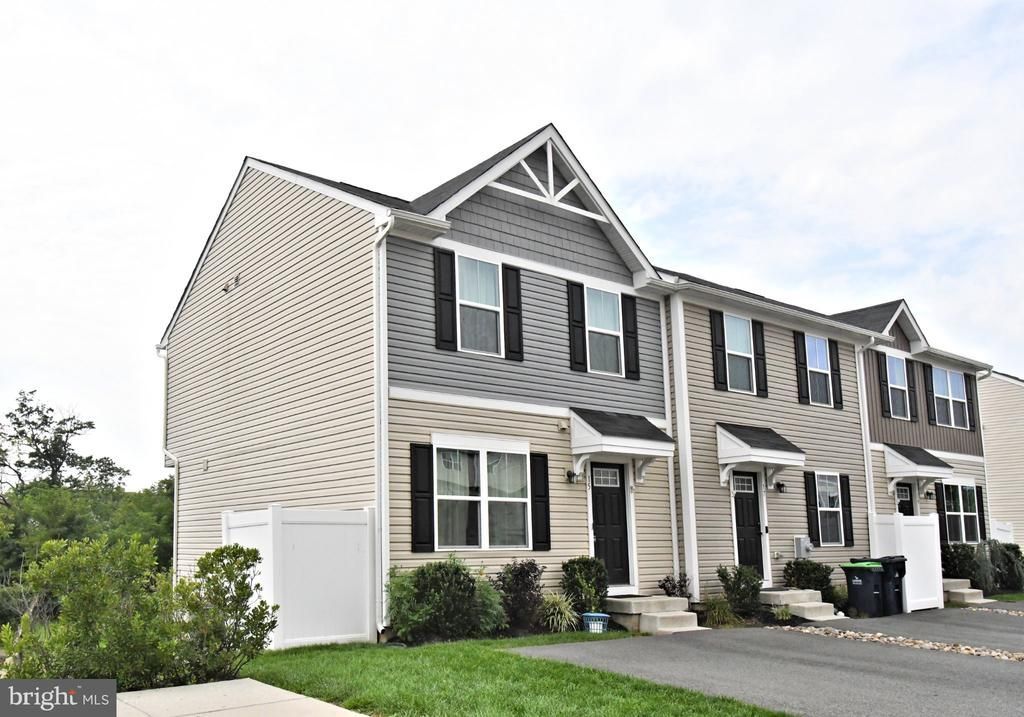

BEDS3
BATHS2 full 1 partial
SQUARE FEET1,570
MLS#PAMC2191228
STATUSACTIVE
PROPERTY TYPEResidential - Townhouse
SUBDIVISIONFOXWOOD RIDGE
SCHOOLBOYERTOWN AREA
Property Description
Move right into this newer end unit townhome in the sought after Boyertown School District! From your very own 2 car parking driveway, proceed into an open space layout of this beautiful home! Newer luxury vinyl tile flooring on the entire main floor! The spacious living room with recessed lighting opens up to an eat-in kitchen/dining area with plenty of cabinetry, recessed lighting, and large kitchen sink. All kitchen appliances are staying with the home. There is also a powder room and coat closet when you first walk in the home. Upstairs boasts a primary suite with a walk-in closet along with a primary bathroom with shelving and recessed lighting. Just down the hall are two bedrooms both with brand new ceiling fans and ample closet space in each. The full hall bathroom also has a shower/tub combo along with luxury vinyl tile flooring. The upstairs also offers a convenient laundry area with both washer and dryer included with the home. The newly finished basement with outdoor access offers plenty of additional living space for watching movies, home gym, or play area. There is also plenty of separate storage spaces for all your items. Other features this home has to offer is a maintenance free composite deck overlooking plenty of trees, a water softener system, neighborhood walking trail, and plenty of parking area for all your guests. The HOA covers lawn maintenance, snow removal, and trash service. Home is located conveniently close to shops and great restaurants. Hurry! Schedule your showing today before it's too late!
Property Features
Property Type: Residential - Townhouse
Basement: Fully Finished
Basement: Yes
Cooling: Central A/C, Ceiling Fan(s)
Fuel Type: Natural Gas
Heating: Forced Air
Home Style: Traditional
Lot Size: 0.01 Acres
Roof Type: Shingle
Stories: 3.0
Taxes: $4,653
Year Built: 2021
Feature Descriptions
Additional Structures: Above Grade, Below Grade
Appliances: Built-In Microwave, Dishwasher, Disposal, Dryer, Microwave, Oven - Self Cleaning, Oven/Range - Electric, Refrigerator, Stove, Washer, Water Heater
Days on Site: 18
Exterior: Sidewalks, Exterior Lighting
Exterior: Vinyl Siding
Flooring: Carpet, Luxury Vinyl Tile
HOA Fee: $115.00/Monthly
Interior: Carpet, Ceiling Fan(s), Dining Area, Kitchen - Eat-In, Kitchen - Island, Kitchen - Table Space, Primary Bath(s), Recessed Lighting, Walk-in Closet(s), Floor Plan - Open
Lot Dimensions: 0.01 Acre(S)
Municipality: DOUGLASS TWP
Parking Features: Paved Driveway
Parking Notes: 17 Total Parking Spaces
Pet Restrictions: Cats OK, Dogs OK
Sewer: Public Sewer
SQFT Above Finished: 1570
SQFT Total Finished: 1570
Structure Type: End of Row/Townhouse
Total Garage/Parking Spaces: 17
Water: Public
Local Schools
School District: BOYERTOWN AREA
Listed By / Shown By
Listed By
Agency Name: Realty One Group Exclusive
Agency Phone: 4849756400
Shown By
Agency Title: RealtyMark
Agency Phone: 888-260-0040

Estimate Your Payment
Estimated Payment
$ 1,255.94 per month $767.60 Principal & Interest $387.75 Property Tax $100.60 Homeowner's InsuranceChange Payment Information


15 Castle Drive | MLS# PAMC2191228
This townhouse located at 15 Castle Drive, Gilbertsville, PA 19525 is currently listed for sale with an asking price of $344,900. This property was built in 2021 and has 3 bedrooms and 2 full and 1 partial baths with 1570 sq. ft. Castle Drive is located in the FOXWOOD RIDGE subdivision within the BOYERTOWN AREA school district. Search FOXWOOD RIDGE real estate on www.realtymark.net today.