
BEDS4
BATHS3 full 1 partial
MLS#4059269
STATUS
PROPERTY TYPEResidential - Single Family
Property Description
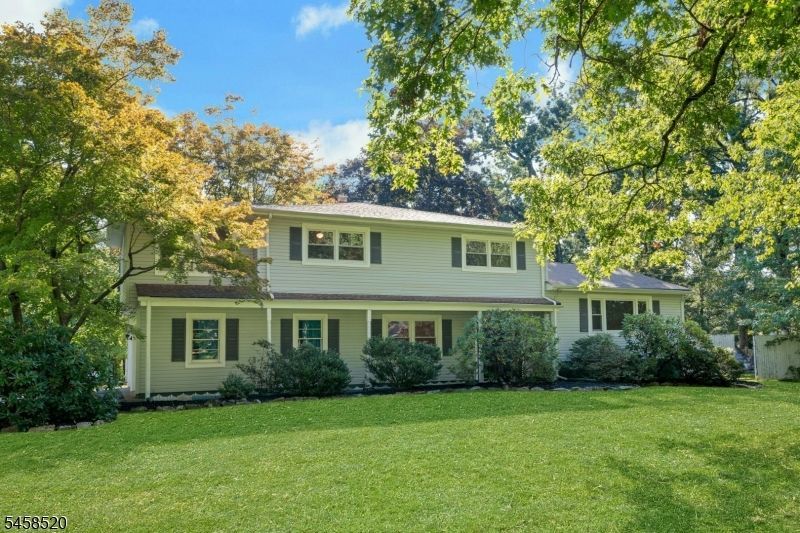
Located on a .34 acre level corner lot on a quiet street, this expansive split-level home in Parsippany's desirable Druid Hill neighborhood features 2 primary en-suites, a total of 4 bedrooms, and 3 1/2 baths for great flexibility. As you step into the foyer, to the left is a spacious family room with a handsome brick wood-burning fireplace. A hallway to the two-car garage makes a great mudroom. A powder room and laundry room with a new smart washer and dryer are also on this level. On the main level, the open living room and formal dining room offer beautiful hardwood floors and plenty of sunlight through a large picture window and sliders to the large back deck. The cheery eat-in kitchen has plenty of cabinets and a new roof with skylight. Envision removing the wall between the kitchen and the dining room for plenty of room for holiday entertaining. Upstairs, 4 bedrooms have generous closet space. There are 3 full baths, including a new primary bath. The partially finished lower level makes a great rec room, gym, workshop, or office, plus offers plenty of room for storage. Looking for outdoor space? Enjoy the large deck, patio, and level green lawn ready for sports, a playset, and fire pit. The home is walking distance to parks, little league fields, the elementary and high schools, and near shopping, restaurants, bus to NYC, and major highways. AC 2011, Furnace 2013, Hot Water Heater 2017. New Kitchen Roof and Skylight 2026. Main Roof Approx. 2012.
Property Features
Property Type: Residential - Single Family
Basement: Yes
Basement: Finished-Partially, Partial
Cooling: Central Air
Fuel Type: Gas-Natural
Garage: 2
Heating: Forced Hot Air
Home Style: Split Level
Lot Size: 0.34 Acres
Roof Type: Asphalt Shingle
Taxes: $14,113
Year Built: 1965
Amenities
CODetect
Skylight
StallShw
TubShowr
Curbs
Deck
Patio
Feature Descriptions
Appliances: Dishwasher, Dryer, Range/Oven-Gas, Washer
Bath: Stall Shower
Days on Site: 2
Driveway: Blacktop
Exterior: Vinyl Siding
Fireplace: Family Room
Flooring: Tile, Wood
Lot: Corner, Level Lot
Lot Dimensions: 0.34 acre(s)
Parking Notes: Attached Garage
Sewer: Public Sewer
Utilities: Electric
Water: Public Water
Room Sizes
Primary: 16x12
Bedroom 2: 15x10
Bedroom 3: 16x10
Bedroom 4: 15x11
Dining Room: 11x11
Family Room: 23x12
Kitchen: 18x10
Living Room: 21x13
Rec Room: 17x16
Storage Room: 11x10
Foyer: 8x10
Laundry Room: 5x7
Local Schools
High School: Parsippany
Middle School: Central
Elementary School: Northvail
Listed By / Shown By
Listed By
Agency Name: COLDWELL BANKER REALTY
Agency Contact: 973-219-8845
Shown By
Agency Title: RealtyMark
Agency Phone: 888-260-0040

Estimate Your Payment
Estimated Payment
$ 3,038.84 per month $1,646.92 Principal & Interest $1,176.08 Property Tax $215.83 Homeowner's InsuranceChange Payment Information


15 Camelot Way | MLS# 4059269
This single family home located at 15 Camelot Way, Parsippany-troy Hills, NJ 07054 is currently listed for sale with an asking price of $740,000. This property was built in 1965 and has 4 bedrooms and 3 full and 1 partial baths. Search Parsippany-troy Hills real estate on www.realtymark.net today.