
BEDS4
BATHS2 full 1 partial
SQUARE FEET2,695
MLS#PABU2128036
STATUSPENDING
PROPERTY TYPEResidential - Single Family
SUBDIVISIONPINE RUN
SCHOOLCOUNCIL ROCK
Property Description
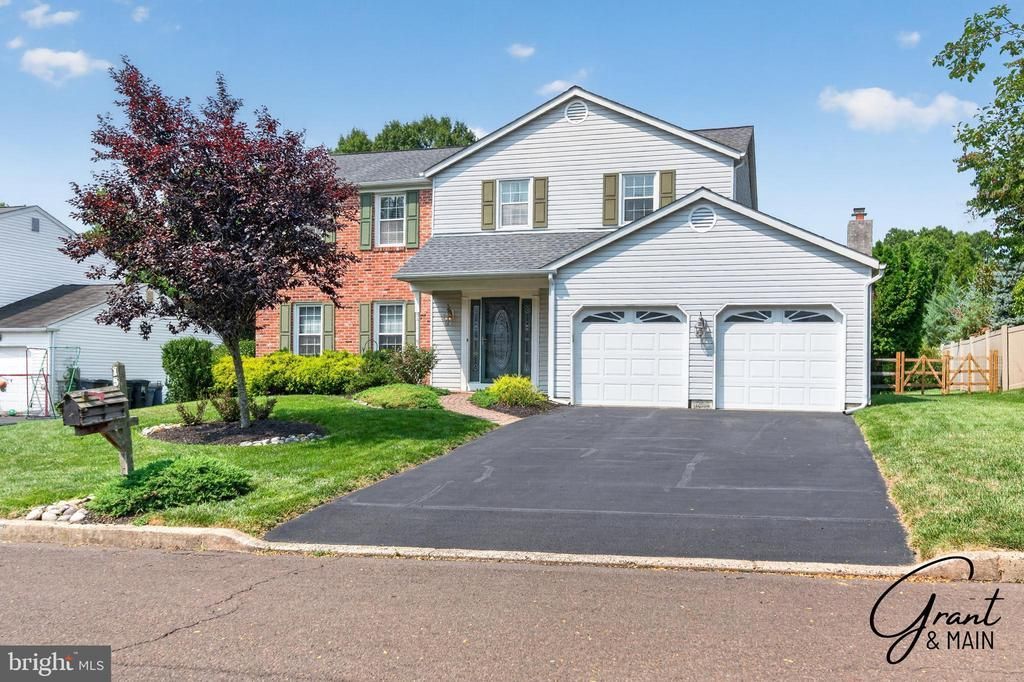
Lovely and Well Maintained by original owners this 4 Bedroom 2 & 1/2 Bath Colonial is in sought after Pine Run. This home features a beautifully remodeled eat in kitchen with Stainless Steel Appliances, granite countertops and plenty of cabinet space. A Separate formal dining room and spacious Living room both with crown molding, plus a lovely Family room with propane stone front Fireplace and a 2 car garage with convenient inside access. A Laundry room and Powder room complete this level. Upstairs you'll find a generous main bedroom with attached bath and three additional nice sized bedrooms and a hall bath. Lower-level sports a Full Finished Basement with a Bar and a small room currently used as an office. The exterior boasts a comfortable rear screened porch, great for entertaining or just relaxing. The large rear fenced yard features a secluded sparkling inground concrete pool with professional landscaping. The location is walking distance to Hillcrest Elementary and Holland Middle schools. Shopping and restaurants abound in nearby Newtown and Richboro. Under 5 miles to Neshaminy Falls train station for commuting in town. Replaced HVAC in 2025. Upgraded electric to 200 amp.
Property Features
Property Type: Residential - Single Family
Basement: Partially Finished
Basement: Yes
Cooling: Central A/C
Fireplaces: 1
Fuel Type: Electric
Garage: 2
Heating: Heat Pump - Electric BackUp
Home Style: Colonial
Lot Size: 0.33 Acres
Roof Type: Shingle
Stories: 2.0
Taxes: $8,928
Year Built: 1983
Feature Descriptions
Additional Structures: Above Grade, Below Grade
Appliances: Stainless Steel Appliances
Days on Site: 25
Electric: 200+ Amp Service
Exterior: Frame, Brick, Block
Fireplace: Gas/Propane
Lot Dimensions: 0.33 Acre(S)
Municipality: NORTHAMPTON TWP
Number of Rooms: 9
Parking Notes: 6 Total Parking Spaces
Pet Restrictions: No Pet Restrictions
Rooms: Living Room, Dining Room, Primary Bedroom, Bedroom 2,Bedroom 4,Kitchen, Family Room, Office, Recreation Room, Bathroom 3
Sewer: Public Sewer
SQFT Above Finished: 2695
SQFT Total Finished: 2695
Structure Type: Detached
Total Garage/Parking Spaces: 6
Water: Public
Room Sizes
Family Room: 20 x 14 Level - Main
Living Room: 17 x 13 Level - Main
Dining Room: 12 x 11 Level - Main
Kitchen: 18 x 14 Level - Main
Primary Bedroom: 15 x 414 Level - Upper 1
Bedroom 2: 13 x 10 Level - Upper 1
Bathroom 3: 15 x 11 Level - Upper 1
Bedroom 4: 15 x 12 Level - Upper 1
Local Schools
High School: COUNCIL ROCK SOUTH
Middle School: HOLLAND
Elementary School: HILLCREST
School District: COUNCIL ROCK
Listed By / Shown By
Listed By
Agency Name: Homestarr Realty
Agency Phone: 2153555565
Shown By
Agency Title: RealtyMark
Agency Phone: 888-260-0040

Estimate Your Payment
Estimated Payment
$ 2,757.79 per month $1,780.45 Principal & Interest $744.00 Property Tax $233.33 Homeowner's InsuranceChange Payment Information


15 Black Pine Road | MLS# PABU2128036
This single family home located at 15 Black Pine Road, Holland, PA 18966 is currently listed for sale with an asking price of $800,000. This property was built in 1983 and has 4 bedrooms and 2 full and 1 partial baths with 2695 sq. ft. Black Pine Road is located in the PINE RUN subdivision within the COUNCIL ROCK school district. Search PINE RUN real estate on www.realtymark.net today.