
BEDS2
BATHS2 full
SQUARE FEET2,457
MLS#B26022244
STATUSActive
PROPERTY TYPEResidential - Single Family
SUBDIVISIONLAKES AT ST LUCIE WEST PLAT NO 46
Property Description
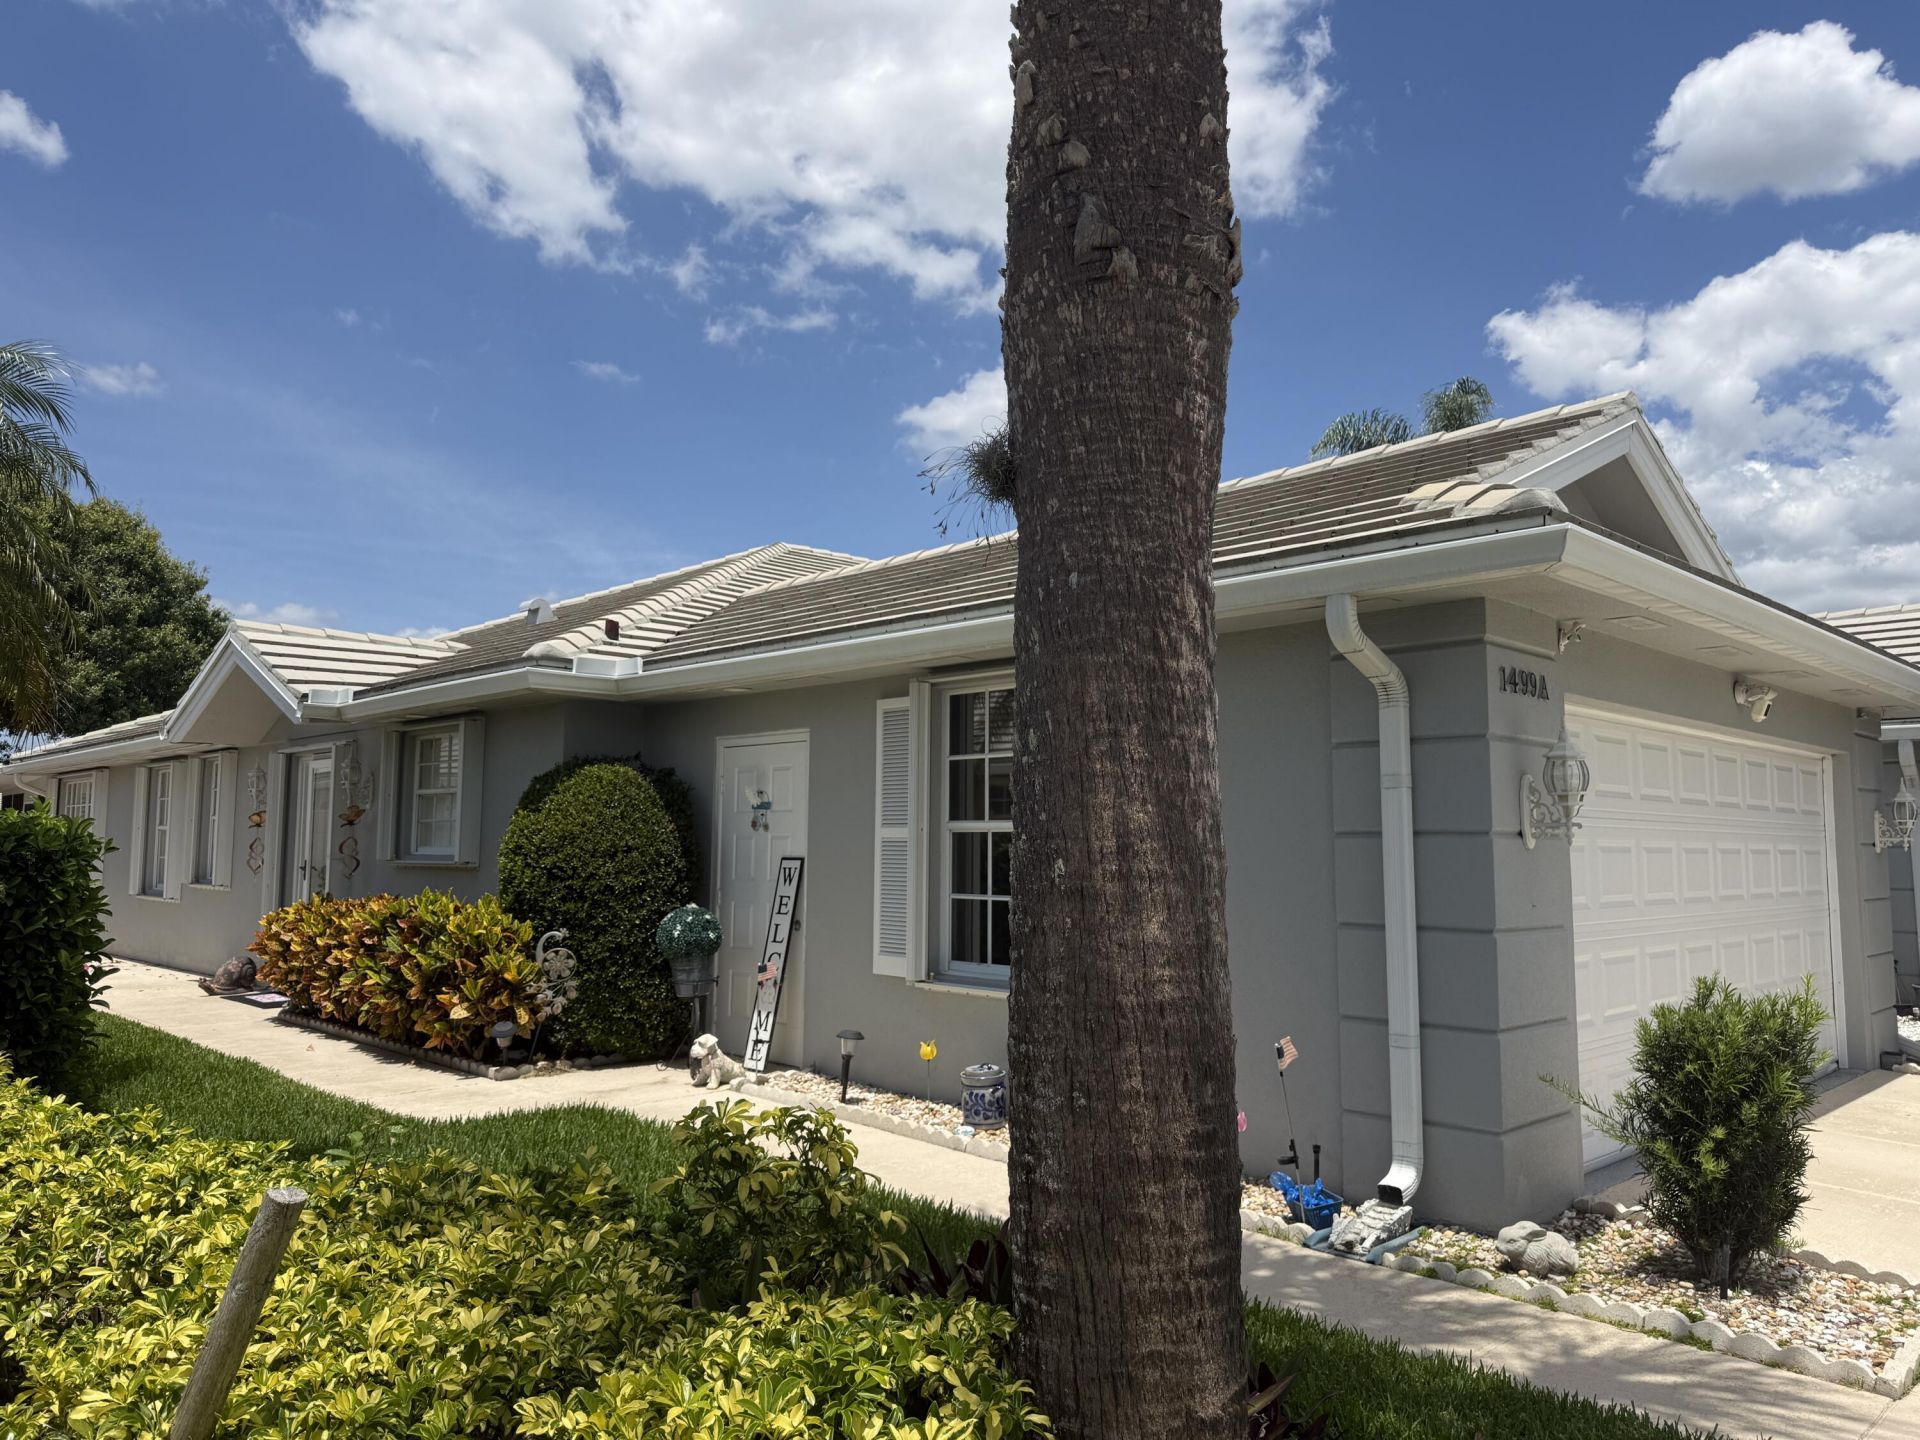
This is what LOCATION LOCATION LOCATION is all about! Walk across the lawn to the 2 pools and clubhouse, tennis, pickle ball courts, bocce ball, horse shoes and bags. This 2 master suits, 2 bath extended Capri model with gorgeous lake front views. Many upgrades to include, granite countertops in Kitchen with stainless steel appliances. Lovely angled tile flooring throughout main area, Custom Plantation shutters for all the inside windows, Crown molding, knock down vaulted ceilings. Sizable Master suite with 2 mirrored closets and bath with double sinks and a cabana door going out to paver patio to enjoy the lake. Second master suite has its own private bathroom, a huge walk in closet. inside laundry room with tub. A screened in covered porch. Accordion Hurricane Shutters.
Property Features
Property Type: Residential - Single Family
Cooling: Attic Fan, Central Air, Ceiling Fan(s), Electric, Exha
Garage: 2 car attached
Heating: Central, Heat Pump, Central Individual
Home Style: Ranch
Lot Size: 0.11 Acres
Roof Type: Tile
Stories: 1.0
Taxes: $4,123
Year Built: 1992
Amenities
Cathedral Ceiling(s)
Entrance Foyer
Pantry
Walk-In Closet(s)
Bedroom Layout - Split
Pull Down Stairs
Cabana Bath
Custom Lighting
Feature Descriptions
Accessibility: Accessible Bedroom, Accessible Common Area
Appliances: Electric Water Heater, Water Heater Owned, Disposal, Dishwasher, ENERGY STAR Qualified Washer, Electric Range, ENERGY STAR Qualified Dryer, Microwave, Refrigerator, Water Heater, Range
Association: Lakeside
Association Amenities: Clubhouse, Game Room, Parking, Shuffleboard Court, Tennis Court(s), Community Room, Heated Pool, Pickleball Court(s), Sidewalks, Street Lights, Maintenance
Association Fee Includes: Cable TV, Insurance, Maintenance Grounds, Trash, Common Areas, Common Real Estate Tax, Legal/Accounting, Re
Days on Site: 77
Exterior: Attic/Crawl Hatchway(s) Insulated, Stucco, CBS, Concr
Fencing: None
Flooring: Laminate, Tile
Furnished: Unfurnished
HOA Fee: $954/ Quarterly
Laundry: Electric Dryer Hookup, Laundry Room, Washer Hookup, Laundry Tub
Lot: Cul-De-Sac, Sidewalks, Landscaped
Lot: Cul-De-Sac, Sidewalks, Landscaped
Parcel#: 332380500300001
Parking: Common, Concrete, Driveway, Garage Door Opener, Garage, Attached Garage, Attached
Parking Notes: Common, Concrete, Driveway, Garage Door Opener, Garage
Patio/Porch: Patio - Open, Porch - Screened, Patio, Porch
Pets Allowed: Yes, Cats OK, Dogs OK
Restrictions: Buyer Approval Required, Parking - No Boat, Parking - No Commercial Vehicles, Parking - No RV, Parking -
Security: Smoke Detector(s), Motion Detector(s)
Sewer: Public Sewer
Special View Info: Clubhouse, Tennis, Water, Lake
Sprinkler: Auto Sprinkler, Zoned Sprinkler
SQFT Living: 1525
Structure Type: House
Total Rooms: 8
Utilities: Cable Available, Electricity Not Available, Sewer Connected, Underground Utilities, Water Connected
Utilities: Cable Available, Electricity Not Available, Sewer Connected, Underground Utilities, Water Connected
Water: Public
Waterfront Features: None, Lake Front
Windows: Plantation Shutters, Tinted Windows, Shutters
Room Sizes
Kitchen: 10 X 10 Level Main
Living Room: 18 X 16 Level Main
Primary Bedroom: 12 X 15 Level Main
Bedroom 2: 12 X 14 Level Main
Family Room: 13 X 15 Level Main
Florida Room: 19 X 12 Level Main
Laundry: 7 X 11 Level Main
Dining Room: 12 X 15 Level Main
Listed By / Shown By
Listed By
Agency Name: Lang Realty
Agency Phone: 772-467-1299
Shown By
Agency Title: RealtyMark
Agency Phone: 888-260-0040

Estimate Your Payment
Estimated Payment
$ 1,123.30 per month $689.37 Principal & Interest $343.58 Property Tax $90.34 Homeowner's InsuranceChange Payment Information


1499 NW Amherst Drive, Unit A | MLS# B26022244
This single family home located at 1499 NW Amherst Drive, Unit A, Port Saint Lucie, FL 34986 is currently listed for sale with an asking price of $309,750. This property was built in 1992 and has 2 bedrooms and 2 full baths with 2457 sq. ft. NW Amherst Drive, Unit A is located in the LAKES AT ST LUCIE WEST PLAT NO 46 subdivision. Search LAKES AT ST LUCIE WEST PLAT NO 46 real estate on www.realtymark.net today.