
BEDS3
BATHS3 full 2 partial
SQUARE FEET2,800
MLS#MDMC2189996
STATUSACTIVE
PROPERTY TYPEResidential - Townhouse
SUBDIVISIONTHE GROVE
SCHOOLMONTGOMERY COUNTY PUBLIC SCHOOLS
Property Description
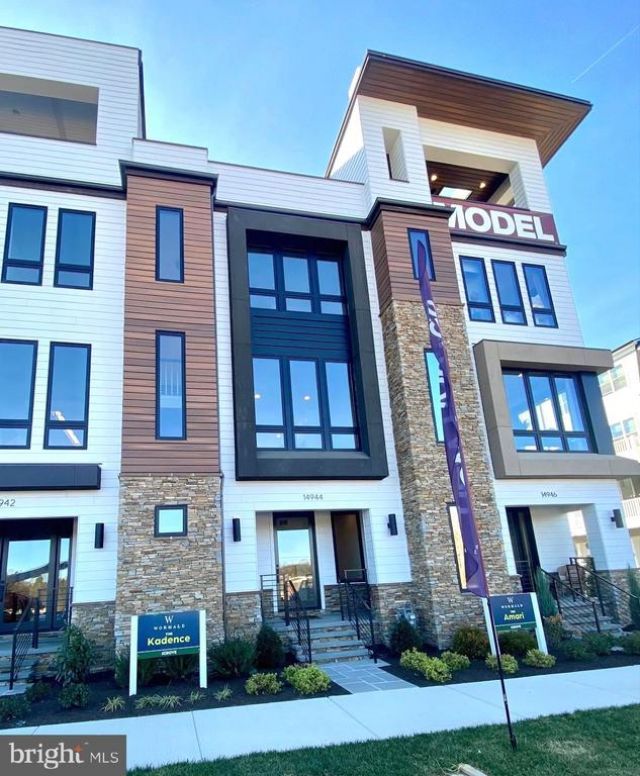
Luxury 4-Level Masterpiece in The Grove: One-of-a-Kind Rooftop Sanctuary. This residence showcases Wormald's commitment to "edgy" modern design and high-end craftsmanship. Discover the pinnacle of modern living in this brand-new, luxury townhome at The Grove. Located in Rockville’s premier award-winning community, this residence combines sophisticated, light-drenched interiors with an extraordinary indoor and outdoor living experience. The heart of the home boasts a colossal quartz waterfall island, professional-grade stainless steel appliances, and custom floor to ceiling cabinetry. Featuring the rare convenience of ensuite bathrooms for every bedroom. The entire 4th level is dedicated to Wormald's celebrated penthouse lounge, a versatile indoor/outdoor space perfect for all-season hosting. Enjoy a luxury clubhouse, fitness center, sparkling pool, and neighborhood walking trails just steps from your front door. Top-Tier Schools: Benefit from the prestigious Wootton High School cluster, consistently ranked among the best in Maryland. Schedule your tour today! * Incentives with use of a Wormald Preferred Lender ** Prices subject to change
Property Features
Property Type: Residential - Townhouse
Cooling: Central A/C
Fireplaces: 2
Fuel Type: Natural Gas
Garage: 2
Heating: Central
Home Style: Contemporary, Transitional
Lot Size: 0.03 Acres
Roof Type: Architectural Shingle
Stories: 4.0
Taxes: $12,000
Year Built: 2025
Feature Descriptions
Additional Structures: Above Grade, Below Grade
Appliances: Cooktop, Dishwasher, Disposal, Oven - Wall, Stainless Steel Appliances, Built-In Microwave
Building Name: NONE AVAILABLE
Community Amenities: Club House, Common Grounds, Fitness Center, Jog/Walk Path, Swimming Pool, Dog Park, Tot Lots/Playground
Days on Site: 372
Electric: 200+ Amp Service
Exterior: Play Area, Sidewalks, Street Lights, Other
Exterior: HardiPlank Type, Masonry, Rigid Insulation, Stone
Fireplace: Mantel(s)
Flooring: Ceramic Tile, Luxury Vinyl Plank
HOA Fee: $150.00/Monthly
Interior: Butlers Pantry, Dining Area, Entry Level Bedroom, Floor Plan - Open, Formal/Separate Dining Room, Kitchen - Gourmet, Kitchen - Island, Recessed Lighting, Sprinkler System, Upgraded Countertops, Walk-in Closet(s), Wet/Dry Bar
Lot Dimensions: 0.03 Acre(S)
Parking Notes: 2 Total Parking Spaces
Pet Restrictions: Cats OK, Dogs OK
Sewer: Public Sewer
SQFT Above Finished: 2800
SQFT Total Finished: 2800
Structure Type: Interior Row/Townhouse
Total Garage/Parking Spaces: 2
Water: Public
Windows: Double Hung, Low-E, Screens, Vinyl Clad
Local Schools
High School: THOMAS S. WOOTTON
Middle School: CABIN JOHN
Elementary School: STONE MILL
School District: MONTGOMERY COUNTY PUBLIC SCHOOLS
Listed By / Shown By
Listed By
Agency Name: Robert K Wormald, Inc.
Agency Phone: 3016956614
Shown By
Agency Title: RealtyMark
Agency Phone: 888-260-0040

Estimate Your Payment
Estimated Payment
$ 4,103.87 per month $2,744.23 Principal & Interest $1,000.00 Property Tax $359.64 Homeowner's InsuranceChange Payment Information


14944 Dispatch St, Unit 2 | MLS# MDMC2189996
This townhouse located at 14944 Dispatch St, Unit 2, Rockville, MD 20850 is currently listed for sale with an asking price of $1,233,050. This property was built in 2025 and has 3 bedrooms and 3 full and 2 partial baths with 2800 sq. ft. Dispatch St, Unit 2 is located in the THE GROVE subdivision within the MONTGOMERY COUNTY PUBLIC SCHOOLS school district. Search THE GROVE real estate on www.realtymark.net today.