
BEDS3
BATHS2 full
SQUARE FEET1,764
MLS#NJBL2112468
STATUSACTIVE UNDER CONTRACT
PROPERTY TYPEResidential - Single Family
SUBDIVISIONROLLING GREEN
SCHOOLCINNAMINSON TOWNSHIP PUBLIC SCHOOLS
Property Description
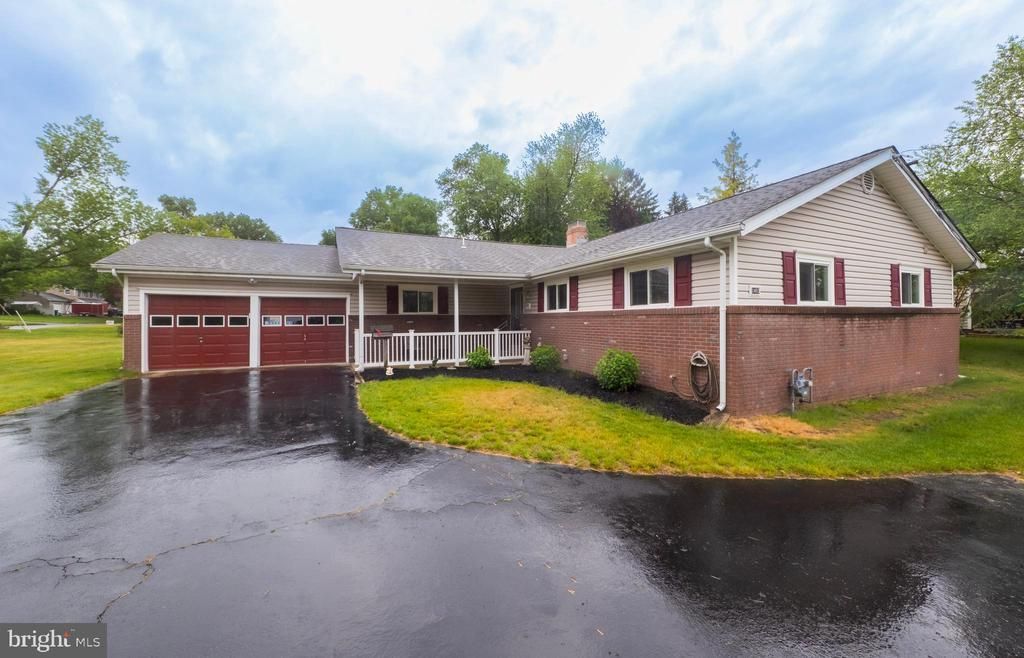
Beautifully maintained rancher situated on a spacious half Acre lot in a highly desirable neighborhood! This inviting home features a 2 Car Garage, 3 Bedrooms, 2 Full Baths, Hardwood Flooring throughout, a Family room, and a living room with Cathedral Ceiling and a cozy gas Fireplace. These features create the perfect gathering space. (The Seller is using the family room as a dining area) The huge basement offers endless possiblilites for storage, recreation, additional living space, etc. It also features a french drain and sump pump. There is additional storage in the attic that you can access through the garage. As an added bonus, this home features TWO Laundry areas - one on the first floor and one in the basement. Enjoy comfortable living both inside and out with plenty of room to relax and entertain. Conveniently located close to major roads, shopping, public transportation, schools, parks, etc. A wonderful opportunity to own a move-in ready home in a fantastic location!
Property Features
Property Type: Residential - Single Family
Basement: Full
Basement: Yes
Cooling: Central A/C
Fireplaces: 1
Fuel Type: Natural Gas
Garage: 2
Heating: Forced Air
Home Style: Ranch/Rambler
Lot Size: 0.48 Acres
Stories: 1.0
Taxes: $9,842
Year Built: 1955
Feature Descriptions
Additional Structures: Above Grade, Below Grade
Appliances: Washer, Dryer, Refrigerator
Days on Site: 2
Exterior: Frame
Fireplace: Gas/Propane
Interior: Cedar Closet(s), Ceiling Fan(s), Wood Floors, Kitchen - Island, Entry Level Bedroom, Primary Bath(s), Window Treatments
Location: Corner Lot/Unit
Lot Dimensions: 0.48 Acre(S)
Municipality: CINNAMINSON TWP
Parking Features: Asphalt Driveway
Parking Notes: 6 Total Parking Spaces
Rooms: Living Room, Dining Room, Primary Bedroom, Bedroom 2,Bedroom 3,Kitchen, Family Room
Sewer: Public Sewer
SQFT Above Finished: 1764
SQFT Total Finished: 1764
Structure Type: Detached
Total Garage/Parking Spaces: 6
Water: Public
Windows: Replacement
Room Sizes
Living Room: 20 x 15 Level - Main
Dining Room: 12 x 11 Level - Main
Primary Bedroom: 15 x 14 Level - Main
Bedroom 2: 14 x 11 Level - Main
Bedroom 3: 10 x 10 Level - Main
Kitchen: 12 x 12 Level - Main
Family Room: 18 x 15 Level - Main
Local Schools
High School: CINNAMINSON H.S.
Middle School: MIDDLE M.S.
Elementary School: ELEANOR RUSH
School District: CINNAMINSON TOWNSHIP PUBLIC SCHOOLS
Listed By / Shown By
Listed By
Agency Name: Keller Williams Realty - Moorestown
Agency Phone: 8563161100
Shown By
Agency Title: RealtyMark
Agency Phone: 888-260-0400

Estimate Your Payment
Estimated Payment
$ 1,977.84 per month $1,023.54 Principal & Interest $820.17 Property Tax $134.14 Homeowner's InsuranceChange Payment Information


1493 Wynwood Drive | MLS# NJBL2112468
This single family home located at 1493 Wynwood Drive, Cinnaminson, NJ 08077 is currently listed for sale with an asking price of $459,900. This property was built in 1955 and has 3 bedrooms and 2 full baths with 1764 sq. ft. Wynwood Drive is located in the ROLLING GREEN subdivision within the CINNAMINSON TOWNSHIP PUBLIC SCHOOLS school district. Search ROLLING GREEN real estate on www.realtymark.net today.