
BEDS4
BATHS3 full
SQUARE FEET1,891
MLS#O6430172
STATUSActive
PROPERTY TYPERental - Single Family
SUBDIVISIONWYNDHAM LAKES ESTATES
Property Description
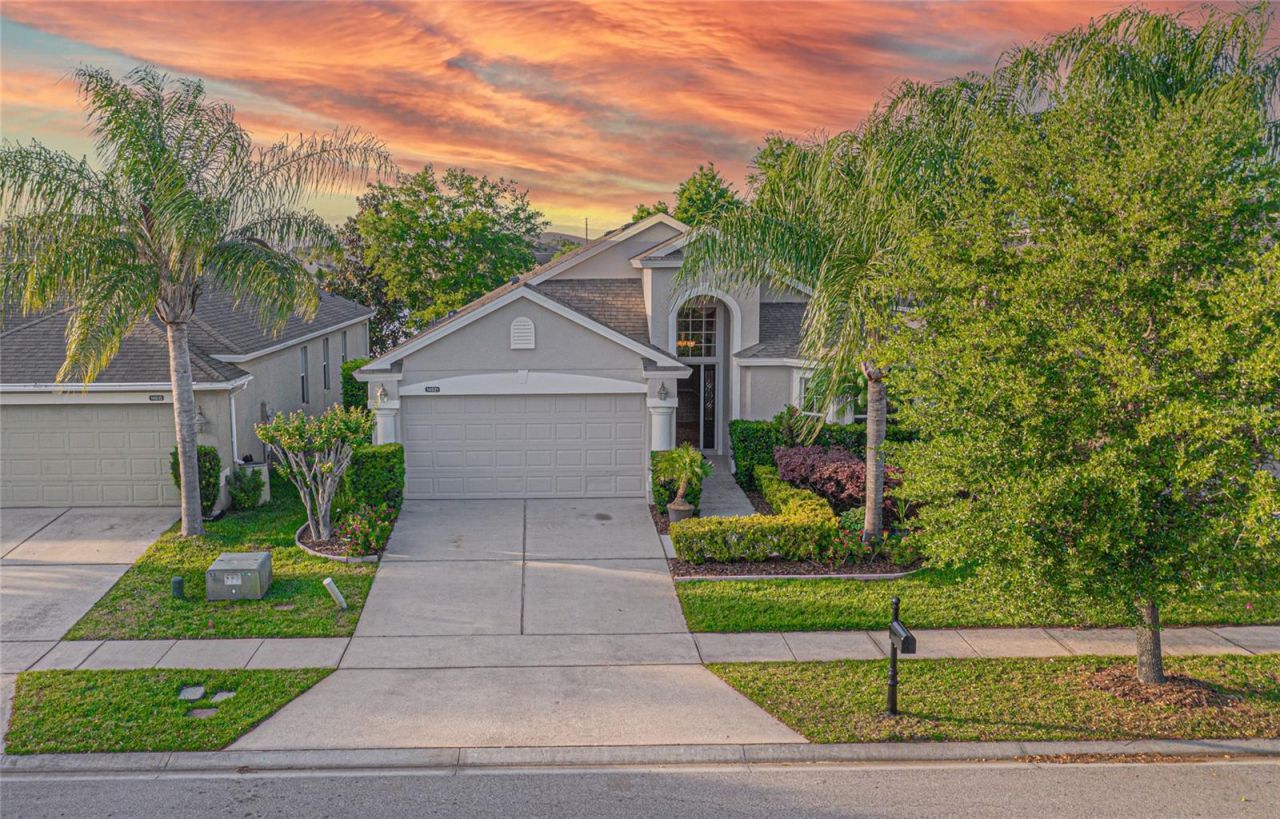
Lake front home. Professionally managed. New Floors. No Carpets. This spacious one-story home boasts water view from the living and master bedroom. Step inside and be amazed by the high ceilings beauty of this 4-bedroom, 3 full bath home. Relax on your covered backyard porch and take in the breathtaking view of the large spring water fed pond. The spacious bedrooms has large windows overlooking the green backyard, while the master bedroom features separate shower and a luxurious Roman tub for total relaxation after a long day. All bedrooms with ceiling fans. The kitchen is a chef's dream, with plenty of space and a great view of the large family-living area and backyard. All windows and sliding doors have blinds for added privacy. With a two-car garage, basic cable/internet, and lawn care included, you'll have more time to enjoy the community amenities. Great community pool, tennis court, and play area. Wyndham Lakes is near Lake Nona Town Center and Medical City, offering a variety of shops and restaurants for you to explore. With easy access to Hwy 417, SR 528, and the Turnpike, you can get to the Orlando International Airport and all the famous amusement parks in just 20-25 minutes. Please note that tenants must obtain renters insurance. Applicant(s) MUST see property in person. APPLICATION REQUIREMENTS - Please Read Carefully: All applicants, +600 FICO credit score with no derogatory remarks is required. Every adult (18+) must apply. Background checks are always performed. Income must be at least 2x the monthly rent. Social Security is required for application. No co-signers or ITINs accepted. Required documents include 3 months of bank statements, 3 last pay stubs, W-2s or tax returns, and contact info for employers/landlords (they will be contacted). Only 12-month leases offered. Driver's license photo is required, and all applicants must see the property in person. Pet fee $45/month. The application is $85/adult and is Non-refundable and may take up to 3 days to process. If approved, move-in funds are due within 1 day and must be paid through the online portal (no cash or checks). Lease is prepared within 1-2 days after payment. Move-in costs include first month's rent, 1 month security deposit, any prorated rent, pet fee, and one time $159 lease fee. Tenant insurance is required prior to move in.
Property Features
Property Type: Rental - Single Family
Cooling: Central Air
Garage: 2 car attached
Heating: Central, Electric
Lot Size: 0.14 Acres
Year Built: 2007
Amenities
Ceiling Fans(s)
Coffered Ceiling(s)
Eat-in Kitchen
High Ceilings
Kitchen/Family Room Combo
Living Room/Dining Room Combo
Primary Bedroom Main Floor
Solid Wood Cabinets
Split Bedroom
Thermostat
Walk-In Closet(s)
Window Treatments
Feature Descriptions
Appliances: Dishwasher, Disposal, Electric Water Heater, Microwave, Range, Range Hood, Refrigerator, Washer
Association Amenities: Clubhouse, Fitness Center, Playground, Pool
Community Features: Clubhouse, Fitness Center
Directions: Follow FL-417 Toll S to State Hwy 527A/Boggy Creek Rd in Orlando. Take exit 17B from FL-417 Toll S Take Beacon Park Boulevard/Lake Nona Blvd and Wyndham Lakes Blvd to Braywood Trail in Meadow Woods, house to your left.
Flood Zone Code: X
Frontage Lake: 10
HOA Y/N: Yes
Home Warranty Y/N: No
Lease Terms: Twelve Months
Lot Dimensions: 0.14
Number of Pets: 1
Patio/Porch: Covered
Pets Allowed: Breed Restrictions, Cats OK, Dogs OK, Monthly Pet Fee
Pets Restrictions: Non aggressive dog breeds. Maximum of 25lbs.
Pets Size: Very Small (Under 15 Lbs.)
Pets Weight (Max): 25
Property Attached Y/N: No
Property Sub-Type: Single Family Residence
Showing Instructions: 24 Hour Notice
Water Access Y/N: No
Waterfront Features: Lake Front
Water View: Lake
Local Schools
High School: Cypress Lake High School
Middle School: South Creek Middle
Elementary School: Wyndham Lakes Elementary
Listed By / Shown By
Listed By
Agency Name: THE CAVALIERI PROPERTY MANAGEMENT LLC
Agency Contact: 945-257-5973
Shown By
Agency Title: RealtyMark
Agency Phone: 888-260-0040





14921 Braywood Trail | MLS# O6430172
This property located at 14921 Braywood Trail , Orlando, FL 32824 is currently listed for rent with an asking price of $2,900 / Monthly. Search Orlando real estate on www.realtymark.net today.