
BEDS3
BATHS2 full 1 partial
SQUARE FEET2,632
MLS#4039289
STATUS
PROPERTY TYPEResidential - Single Family
Property Description
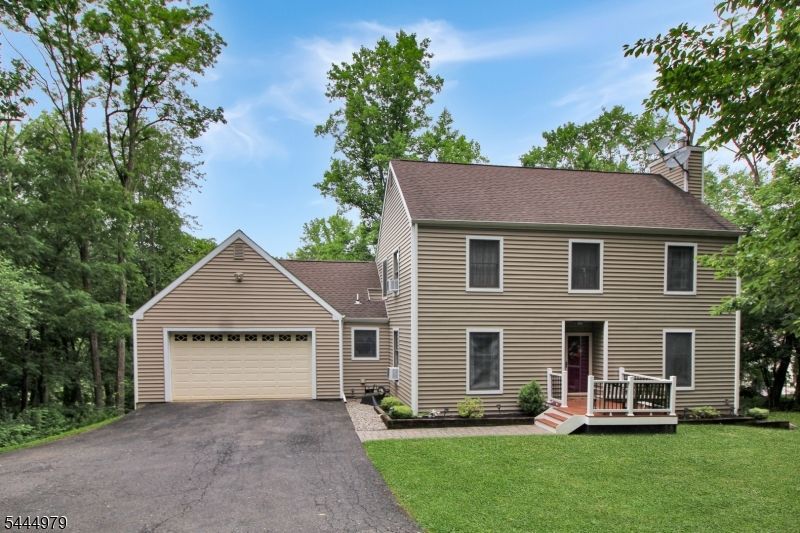
Welcome home to this beautifully maintained Colonial, ideally situated on a private one-acre lot near the end of one of Hope's few cul-de-sac streets. Offering the perfect blend of space, comfort, and convenience, this home is ready to impress. The main level features a spacious family room with a cozy wood-burning stove, a formal living room, a formal dining room, and a large eat-in kitchen with a center island and sliding glass doors leading to the expansive rear deck, perfect for entertaining or everyday living. Upstairs, you'll find three generously sized bedrooms, the main bath, a spacious primary suite with 2 walk-in closets and a private en-suite bath. The full basement offers abundant storage and endless potential for future finishing to create additional living space. Start your mornings with coffee on the oversized back deck overlooking peaceful wooded surroundings, offering privacy and a beautiful natural backdrop. A two-car attached garage and ample driveway parking provide plenty of room for vehicles and guests. Located near the end of the cul-de-sac, you'll enjoy minimal traffic and a quiet neighborhood setting. Just minutes from Route 80 at Exit 12, this home offers an easy commute and is approximately one hour from New York City. Experience the beauty, tranquility, and outdoor recreation that Northwest New Jersey has to offer from this exceptional home.
Property Features
Property Type: Residential - Single Family
Basement: Full, Walkout
Basement: Yes
Cooling: Attic Fan, Ceiling Fan
Fuel Type: Oil Tank Above Ground - Inside
Garage: 2
Heating: Baseboard - Hotwater
Home Style: Colonial
Lot Size: 1.03 Acres
Roof Type: Asphalt Shingle
Taxes: $11,129
Year Built: 1986
Amenities
CODetect
TubShowr
WlkInCls
Deck
Feature Descriptions
Appliances: Carbon Monoxide Detector, Central Vacuum, Dishwasher, Dryer, Microwave Oven, Refrigerator, Self Cleaning Oven, Washer
Days on Site: 8
Driveway: Blacktop, Driveway-Exclusive
Exterior: Wood
Fireplace: Wood Burning
Flooring: Carpeting, Wood
Handicap: No
Lot: Wooded Lot
Lot Dimensions: 1.03 acre(s)
Parking Notes: Attached Garage
Sewer: Septic
Utilities: Electric
Water: Well
Room Sizes
Primary: 18x13
Bedroom 2: 12x11
Bedroom 3: 12x10
Dining Room: 13x12
Family Room: 16x12
Kitchen: 28x12
Living Room: 20x14
Local Schools
High School: BELVIDERE
Elementary School: HOPE TWP
Listed By / Shown By
Listed By
Agency Name: RE/MAX TOWN & VALLEY II
Agency Contact: 908-343-5328
Shown By
Agency Title: RealtyMark
Agency Phone: 888-260-0040

Estimate Your Payment
Estimated Payment
$ 2,274.14 per month $1,190.68 Principal & Interest $927.42 Property Tax $156.04 Homeowner's InsuranceChange Payment Information


149 N Locust Lake Rd | MLS# 4039289
This single family home located at 149 N Locust Lake Rd, Hope, NJ 07825 is currently listed for sale with an asking price of $535,000. This property was built in 1986 and has 3 bedrooms and 2 full and 1 partial baths with 2632 sq. ft. Search Hope real estate on www.realtymark.net today.