
BEDS3
BATHS2 full 1 partial
SQUARE FEET1,710
MLS#PADA2063436
STATUSPENDING
PROPERTY TYPEResidential - Townhouse
SUBDIVISIONNORTHWOODS CROSSING
SCHOOLSUSQUEHANNA TOWNSHIP
Property Description
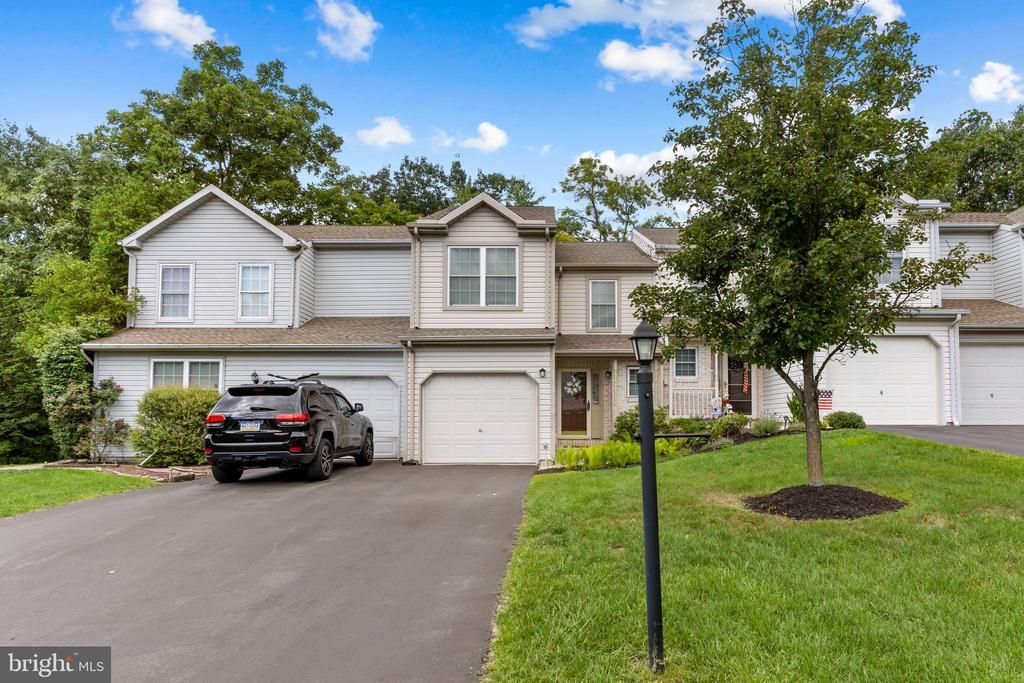
Welcome to this beautifully situated 3-bedroom, 2.5-bath townhome in Susquehanna Township, offering comfortable living spaces and a truly special outdoor setting. The spacious primary suite features a large walk-in closet, while two additional generously sized bedrooms provide plenty of room for family, guests, or a home office. The first floor offers the convenience of laundry, and the fully finished basement provides valuable additional living space—perfect for a recreation room, home gym, office, or entertainment area. A one-car garage adds everyday convenience and storage. The standout feature of this home is the back deck overlooking a peaceful little stream and picturesque seasonal foliage. Surrounded by nature, this private outdoor space creates a scenic retreat where you can enjoy your morning coffee, unwind after a long day, or entertain while taking in the beauty of the changing seasons. With a spacious layout, finished basement, garage, and an exceptional nature-inspired setting, this Susquehanna Township townhome offers a wonderful combination of comfort, convenience, and tranquility.
Property Features
Property Type: Residential - Townhouse
Basement: Daylight, Full, Fully Finished
Basement: Yes
Cooling: Central A/C
Fuel Type: Geo-thermal
Garage: 1
Heating: Forced Air
Home Style: Traditional
Lot Size: 0.02 Acres
Roof Type: Shingle
Stories: 2.0
Taxes: $4,427
Year Built: 1999
Feature Descriptions
Additional Structures: Above Grade, Below Grade
Appliances: Microwave, Dishwasher, Disposal, Refrigerator, Oven/Range - Electric
Days on Site: 8
Electric: 200+ Amp Service
Exterior: Brick, Vinyl Siding, Frame
Exterior: Exterior Lighting
HOA Fee: $118.00/Monthly
Interior: Dining Area, Formal/Separate Dining Room
Lot: Trees/Wooded
Lot Dimensions: 0.02 Acre(S)
Municipality: SUSQUEHANNA TWP
Parking Features: Paved Driveway
Parking Notes: 2 Total Parking Spaces
Rooms: Dining Room, Primary Bedroom, Bedroom 2,Bedroom 3,Kitchen, Den, Laundry
Sewer: Public Sewer
Special View Info: Creek/Stream, Trees/Woods
SQFT Above Finished: 1410
SQFT Below Finished: 300
SQFT Total Finished: 1710
Structure Type: Interior Row/Townhouse
Total Garage/Parking Spaces: 2
Utilities: Cable TV Available
Water: Public
Wooded: Yes
Room Sizes
Bedroom 2: 9 x 12 Level - Upper 1
Bedroom 3: 11 x 11 Level - Upper 1
Dining Room: 10 x 10 Level - Unspecified
Kitchen: 9 x 11 Level - Unspecified
Laundry: 11 x 16 Level - Unspecified
Primary Bedroom: 15 x 16 Level - Upper 1
Local Schools
High School: SUSQUEHANNA TOWNSHIP
Middle School: SUSQUEHANNA TOWNSHIP
School District: SUSQUEHANNA TOWNSHIP
Listed By / Shown By
Listed By
Agency Name: Keller Williams of Central PA
Agency Phone: 7177614300
Shown By
Agency Title: RealtyMark
Agency Phone: 888-260-0040

Estimate Your Payment
Estimated Payment
$ 1,048.32 per month $600.68 Principal & Interest $368.92 Property Tax $78.72 Homeowner's InsuranceChange Payment Information


149 Hiddenwood Drive | MLS# PADA2063436
This townhouse located at 149 Hiddenwood Drive, Harrisburg, PA 17110 is currently listed for sale with an asking price of $269,900. This property was built in 1999 and has 3 bedrooms and 2 full and 1 partial baths with 1710 sq. ft. Hiddenwood Drive is located in the NORTHWOODS CROSSING subdivision within the SUSQUEHANNA TOWNSHIP school district. Search NORTHWOODS CROSSING real estate on www.realtymark.net today.