
BEDS3
BATHS2 full
SQUARE FEET1,914
MLS#794023
STATUSActive
PROPERTY TYPEResidential - Single Family
SUBDIVISIONBream Pond
Property Description
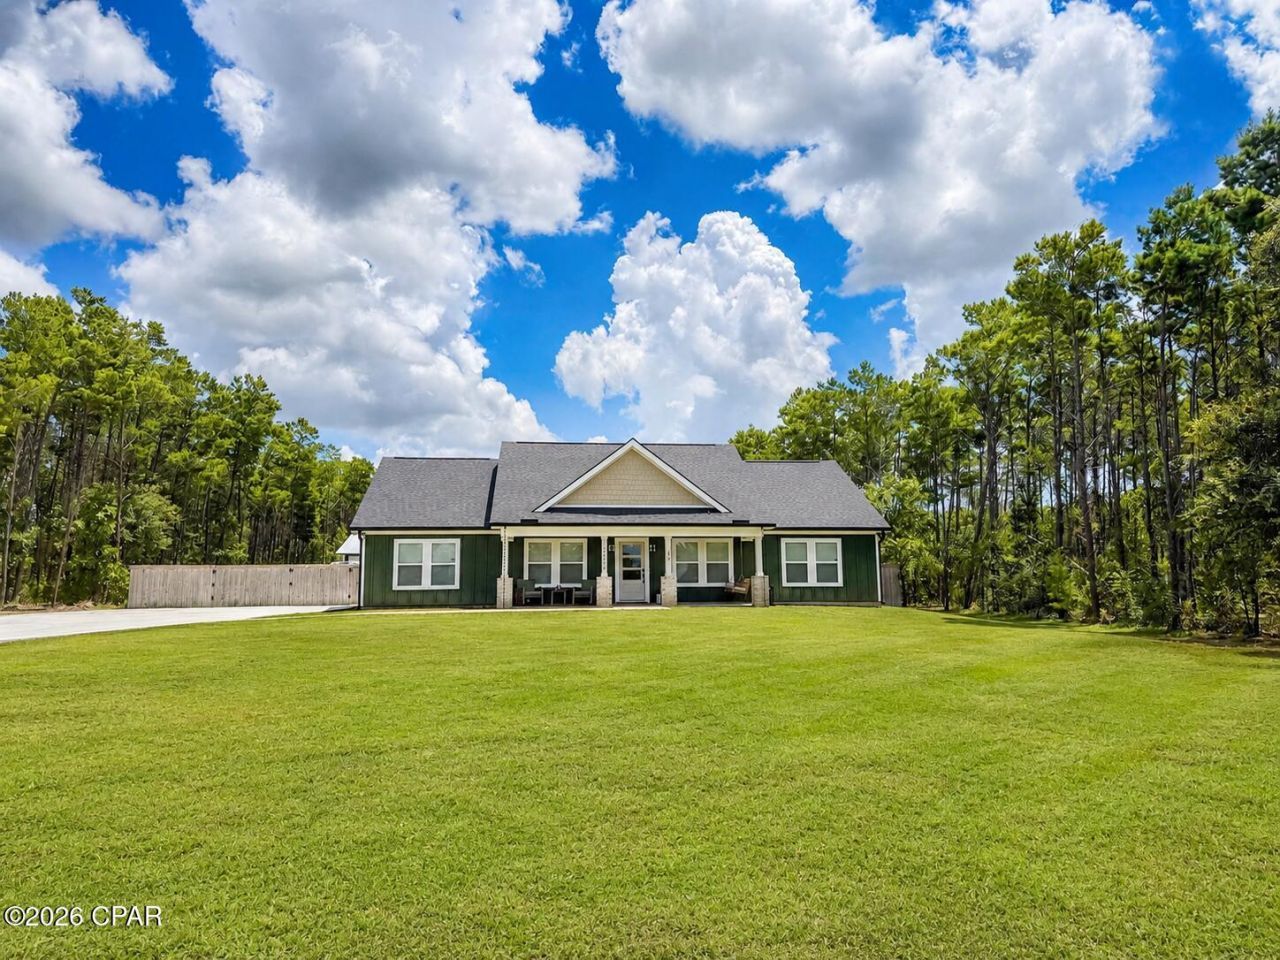
Welcome to 14804 Bream Pond Dr -- your own beautiful slice of paradise! Nestled on a spacious 1. 79-acre lot and conveniently located off paved roads, this 3-bedroom, 2-bathroom home with a flexible office/flex space offers the perfect combination of comfort, privacy, space, and functionality. With no HOA, you can enjoy a relaxed, laid-back lifestyle with plenty of room to make the property your own. As you step through the foyer, you're welcomed into a huge living room filled with natural light, creating an inviting space that's perfect for relaxing with family or entertaining guests. The spacious, functional layout flows naturally throughout the home, offering both comfort and versatility. The home features beautiful tile flooring throughout the main living areas, with carpet only in the bedrooms, providing durability and easy maintenance in the common spaces while keeping the bedrooms comfortable and cozy. Large windows allow natural light to fill the home, creating a bright and welcoming atmosphere. The kitchen is equipped with upgraded appliances installed in December 2025, offering modern convenience and making this home truly move-in ready. One of the home's standout features is the huge sliding glass doors that open from the living area to a spacious fully screened-in back patio. Complete with electricity and a ceiling fan, this is the perfect place to enjoy your morning coffee, entertain friends, or unwind in the evening. The flex space/office adds valuable versatility and can easily be used as a home office, hobby room, playroom, or additional space to fit your lifestyle. Step outside and discover the possibilities that come with 1. 79 acres. A portion of the property is already privacy fenced, while the expansive back portion gives you plenty of room to expand, create your dream outdoor space, or simply enjoy the privacy and freedom that acreage provides. The 40' x 30' pole barn with three bays is an incredible bonus, offering plenty of room for vehicles, equipment, storage, a workshop, or hobbies. Irrigation system already installed in both the front and back yards, adding convenience and helping keep your outdoor spaces looking their best. Turn-key, spacious, private, and full of possibilities -- with paved-road access, no HOA, 1. 79 acres, a large pole barn, beautiful indoor and outdoor living spaces, and a thoughtful floor plan. 14804 Bream Pond Dr is ready for you to move in, make it your own, and enjoy the laid-back lifestyle you've been looking for!
Property Features
Property Type: Residential - Single Family
Cooling: Central Air, Ceiling Fan(s)
Fenced: Yes
Heating: Central, Fireplace(s)
Home Style: Traditional
Lot Size: 1.79 Acres
Stories: 1.0
Taxes: $3,262
Year Built: 2022
Amenities
Double Vanity
Main Level Primary
Soaking Tub
Separate Shower
Walk-In Closet(s)
Porch
Feature Descriptions
Appliances: Electric Cooktop, Electric Range, Ice Maker
Days on Site: 18
Exterior: HardiPlank Type
Fencing: Fenced, Partial, Privacy
Fireplace: Electric
Lot: Sprinkler System, Paved
Lot Dimensions: 130x600
Parcel#: 07458-141-000
Parking: Paved
Parking Notes: Paved
Patio/Porch: Porch, Screened
Security: yes
Security: Security System Owned, Security System
Utilities: Underground Utilities
Room Sizes
Primary Bathroom: 15 X 17 Level - First
Primary Bedroom: 15 X 15 Level - First
Living Room: 20 X 17.1 Level - First
Local Schools
High School: Deane Bozeman
Middle School: Deane Bozeman
Elementary School: Deane Bozeman
Listed By / Shown By
Listed By
Agency Name: Counts Real Estate Group Inc
Shown By
Agency Title: RealtyMark
Agency Phone: 888-260-0040

Estimate Your Payment
Estimated Payment
$ 1,527.93 per month $1,110.56 Principal & Interest $271.83 Property Tax $145.54 Homeowner's InsuranceChange Payment Information


14804 Bream Pond Drive | MLS# 794023
This single family home located at 14804 Bream Pond Drive, Panama City, FL 32409 is currently listed for sale with an asking price of $499,000. This property was built in 2022 and has 3 bedrooms and 2 full baths with 1914 sq. ft. Bream Pond Drive is located in the Bream Pond subdivision. Search Bream Pond real estate on www.realtymark.net today.